Welcome to where Quiet Grandeur Meets Natural Beauty! In the exclusive enclave of Waterford Estates, discover a residence defined by finesse, privacy, and quiet distinction. Set amidst nearly 10 acres of pristine woodland and curated gardens, this remarkable estate is a true sanctuary. Expansive interiors transition seamlessly to multiple outdoor living spaces. Masterfully designed with custom craftsmanship throughout featuring an exquisite layout with updates on all levels, 5 fireplaces, custom builtins, 2 offices/study, all en-suite bedrooms, extensive finished lower level with full kitchen, custom bar, game area & possible fifth/sixth bedrooms. A magical pool highlights the property with cascading waterfall & hot tub, two beautiful gazebos (one screened in) off the decking and a serene four-seasons room that extends the experience of creating intimate spaces for relaxation or celebration. A refined carriage house adds flexibility for guests & creative ventures including additional storage and garage space. Prime location, pleasantly convenient to shopping, dining, I-71/75, CVG Airport & Downtown Cincinnati. Here, life unfolds with grace...elevated, intentional and timeless!
Pending
$2,500,000
1960 Edenderry Dr, Fort Wright, KY 41017
4beds
7,000sqft
Single Family Residence, Residential
Built in 1988
9.47 Acres Lot
$-- Zestimate®
$357/sqft
$42/mo HOA
What's special
All en-suite bedroomsCustom craftsmanship throughoutCustom barGame area
- 142 days
- 144
- 2
Zillow last checked:
Listing updated:
Listed by:
Lee Robinson cindy@robinsonsir.com,
Robinson Sotheby's Int. Realty,
Britt Langman 859-802-7060,
Robinson Sotheby's Int. Realty
Source: NKMLS,MLS#: 642050
Facts & features
Interior
Bedrooms & bathrooms
- Bedrooms: 4
- Bathrooms: 7
- Full bathrooms: 4
- 1/2 bathrooms: 3
Primary bedroom
- Features: Cathedral Ceiling(s), Ceiling Fan(s), Bath Adjoins, Recessed Lighting, Walk-In Closet(s), Carpet Flooring, Fireplace(s)
- Level: Second
- Area: 360
- Dimensions: 20 x 18
Bedroom 2
- Features: Bath Adjoins, Ceiling Fan(s), Carpet Flooring, Walk-In Closet(s)
- Level: Second
- Area: 280
- Dimensions: 20 x 14
Bedroom 3
- Features: Bath Adjoins, Carpet Flooring, Walk-In Closet(s)
- Level: Second
- Area: 266
- Dimensions: 19 x 14
Bedroom 4
- Features: Bath Adjoins, Carpet Flooring
- Level: Second
- Area: 192
- Dimensions: 16 x 12
Other
- Features: Bookcases, Planning Desk, Carpet Flooring, Built-in Features, Recessed Lighting
- Level: First
- Area: 130
- Dimensions: 13 x 10
Other
- Features: Closet(s), Bookcases, Carpet Flooring, Storage
- Level: Lower
- Area: 1064
- Dimensions: 38 x 28
Bonus room
- Level: Lower
- Area: 144
- Dimensions: 12 x 12
Breakfast room
- Features: Hardwood Floors, Walk-Out Access
- Level: First
- Area: 176
- Dimensions: 16 x 11
Dining room
- Description: Wall of arched designer windows
- Features: Chandelier, Hardwood Floors
- Level: First
- Area: 210
- Dimensions: 15 x 14
Entry
- Description: Chandelier
- Features: Closet(s), Entrance Foyer, Tile Flooring
- Level: First
- Area: 330
- Dimensions: 22 x 15
Family room
- Features: Fireplace(s), Recessed Lighting, Wet Bar, Walk-Out Access, Carpet Flooring
- Level: Lower
- Area: 754
- Dimensions: 29 x 26
Game room
- Level: Lower
- Area: 546
- Dimensions: 42 x 13
Great room
- Features: Bookcases, Hardwood Floors, Recessed Lighting, Fireplace(s), Wood Flooring, Walk-Out Access, Built-in Features
- Level: First
- Area: 550
- Dimensions: 25 x 22
Kitchen
- Features: Wood Flooring, Walk-Out Access, Gourmet Kitchen, Crown Molding, Hardwood Floors, Wood Cabinets, Kitchen Island, Eat-in Kitchen, Recessed Lighting
- Level: First
- Area: 304
- Dimensions: 19 x 16
Kitchen
- Features: Tile Flooring
- Level: Lower
- Area: 220
- Dimensions: 20 x 11
Laundry
- Features: Built-in Features, Hardwood Floors, Utility Sink, Walk-Out Access
- Level: First
- Area: 135
- Dimensions: 15 x 9
Living room
- Description: French doors
- Features: Ceiling Fan(s), Hardwood Floors, Fireplace(s), Recessed Lighting
- Level: First
- Area: 280
- Dimensions: 20 x 14
Office
- Features: Bookcases, Wood Flooring
- Level: First
- Area: 165
- Dimensions: 15 x 11
Other
- Description: Guest house/gym, Fireplace, builtins, bathroom, wainscoting
- Features: See Remarks
- Level: Upper
- Area: 644
- Dimensions: 28 x 23
Other
- Features: Walk-Out Access, Tile Flooring
- Level: First
- Area: 220
- Dimensions: 20 x 11
Heating
- Forced Air
Cooling
- Multi Units, Central Air
Appliances
- Included: Electric Oven, Gas Cooktop, Dishwasher, Disposal, Double Oven, Dryer, Microwave, Refrigerator, Washer
- Laundry: Laundry Room, Main Level
Features
- Kitchen Island, Walk-In Closet(s), Storage, Open Floorplan, Eat-in Kitchen, Double Vanity, Crown Molding, Chandelier, Bookcases, Built-in Features, Cathedral Ceiling(s), Ceiling Fan(s), High Ceilings, Natural Woodwork, Recess Ceiling(s), Recessed Lighting
- Doors: Multi Panel Doors
- Windows: Casement, Picture Window(s)
- Basement: Full
- Number of fireplaces: 5
- Fireplace features: Stone
Interior area
- Total structure area: 7,000
- Total interior livable area: 7,000 sqft
Video & virtual tour
Property
Parking
- Total spaces: 5
- Parking features: Driveway, Garage, Garage Faces Side
- Garage spaces: 5
- Has uncovered spaces: Yes
Features
- Levels: Two
- Stories: 2
- Patio & porch: Covered, Deck, Enclosed, Patio, Porch
- Exterior features: Private Yard, Fountain, Lighting
- Pool features: In Ground
- Has spa: Yes
- Spa features: Heated
- Has view: Yes
- View description: Trees/Woods
Lot
- Size: 9.47 Acres
- Features: Cul-De-Sac, Sprinklers In Front, Wooded
Details
- Additional structures: Gazebo, Guest House
- Parcel number: 0272003013.00
- Zoning description: Residential
Construction
Type & style
- Home type: SingleFamily
- Architectural style: Traditional
- Property subtype: Single Family Residence, Residential
Materials
- Stone, Wood Siding
- Foundation: Poured Concrete
- Roof: Asphalt
Condition
- Existing Structure
- New construction: No
- Year built: 1988
Utilities & green energy
- Sewer: Public Sewer
- Water: Public
Community & HOA
HOA
- Has HOA: Yes
- Services included: Association Fees
- HOA fee: $500 annually
Location
- Region: Fort Wright
Financial & listing details
- Price per square foot: $357/sqft
- Tax assessed value: $1,190,000
- Annual tax amount: $11,306
- Date on market: 4/30/2026
- Cumulative days on market: 143 days
Estimated market value
Not available
Estimated sales range
Not available
Not available
Price history
| Date | Event | Price |
|---|---|---|
| 8/7/2026 | Pending sale | $2,500,000$357/sqft |
Source:  NKMLS #642050 Report a problem NKMLS #642050 Report a problem | ||
| 4/30/2026 | Listed for sale | $2,500,000-7.4%$357/sqft |
Source: NKMLS #642050 Report a problem | ||
| 12/22/2025 | Listing removed | $2,700,000$386/sqft |
Source: NKMLS #636785 Report a problem | ||
| 10/2/2025 | Listed for sale | $2,700,000+74.2%$386/sqft |
Source: NKMLS #636785 Report a problem | ||
| 5/19/2017 | Sold | $1,550,000$221/sqft |
Source: Public Record Report a problem | ||
| 2/20/2015 | Sold | $1,550,000-6.1%$221/sqft |
Source: Agent Provided Report a problem | ||
| 12/3/2014 | Listed for sale | $1,650,000$236/sqft |
Source: HUFF Realty, LLC #438109 Report a problem | ||
Public tax history
| Year | Property taxes | Tax assessment |
|---|---|---|
| 2025 | $11,306 -3.5% | $1,190,000 |
| 2024 | $11,722 -3.8% | $1,190,000 |
| 2023 | $12,191 -2.9% | $1,190,000 |
| 2022 | $12,553 -5.4% | $1,190,000 |
| 2021 | $13,274 -18.4% | $1,190,000 |
| 2020 | $16,267 | $1,190,000 |
| 2019 | $16,267 +1.1% | $1,190,000 |
| 2018 | $16,092 | $1,190,000 |
| 2017 | $16,092 +45.9% | $1,190,000 |
| 2015 | $11,027 | $1,190,000 +32.2% |
| 2014 | $11,027 +17.9% | $900,000 |
| 2013 | $9,351 | $900,000 |
| 2012 | -- | $900,000 |
| 2011 | -- | $900,000 |
| 2010 | -- | $900,000 |
| 2009 | -- | $900,000 |
| 2008 | -- | $900,000 |
| 2007 | -- | $900,000 +1.7% |
| 2006 | -- | $885,000 |
| 2005 | -- | $885,000 |
| 2004 | -- | $885,000 |
| 2003 | -- | $885,000 +1.1% |
| 2002 | -- | $875,000 |
| 2001 | -- | $875,000 +69.9% |
| 2000 | -- | $515,000 |
Find assessor info on the county website
Monthly payment
Est. payment
Payment breakdown
Explore the cost of this home by adjusting the details. Changes won't be saved.Climate risks
Neighborhood: 41017
Nearby schools
Schools provided by the listing agent
- Elementary: River Ridge Elementary
- Middle: Turkey Foot Middle School
- High: Dixie Heights High
Source: NKMLS. This data may not be complete. We recommend contacting the local school district to confirm school assignments for this home.
- $157,5000.78 acres1970 Edenderry Dr, Fort Mitchell, KY 41017Off Market
- $354,6003 bd2 ba-- sqft1901 Edenderry Dr, Fort Mitchell, KY 41017Off Market
- $1,593,2004 bd5 ba6.9k sqft2000 Edenderry Dr, Fort Mitchell, KY 41017Off Market
- $190,0002 bd2 ba1.2k sqft2286-102 Edenderry Dr, Crescent Springs, KY 41017Sold
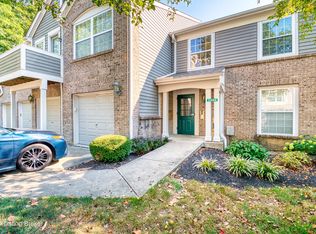
Similar homes
- $1,790,0006 bd6 ba5.7k sqft12 Linden Hill Dr, Villa Hills, KY 41017For Sale
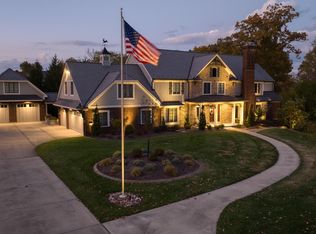 MLS ID #644339, Susan Huff, Huff Realty - Florence. NKMLS
 - $1,884,0004 bd6 ba4.8k sqft839 Rosewood Dr, Fort Mitchell, KY 41017New Construction
 MLS ID #645086, Catherine Kennard, Keller Williams Advisors. NKMLS
 - $2,499,0005 bd6 ba8.9k sqft5035 Taft Pl, Cincinnati, OH 45243For Sale

 MLS ID #1883576, Julia Packer P Wesselkamper, Coldwell Banker Realty. Cincy MLS
 - $1,890,0006 bd8 ba9.1k sqft114 W Maple Ave, Fort Mitchell, KY 41011For Sale
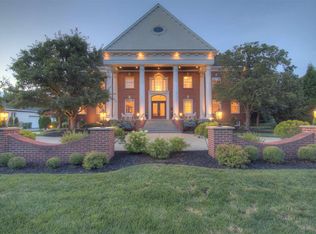 MLS ID #641967, Susan Huff, Huff Realty - Florence. NKMLS
 - $2,500,0004 bd8 ba7.5k sqft5775 Sugarun Ln, Cincinnati, OH 45243For SaleMLS ID #1881562, Monika Deroussel, eXp Realty. Cincy MLS
- $1,950,0004 bd6 ba5.2k sqft7675 Foxgate Ln, Cincinnati, OH 45243For SaleMLS ID #1893613, Beth A Bokon Onthank, Sibcy Cline, Inc.. Cincy MLS
- $1,999,0004 bd4 ba5.7k sqft4805 Drake Rd, Cincinnati, OH 45243For SaleMLS ID #1892500, Julie K Back, Sibcy Cline, Inc.. Cincy MLS
- $2,650,0005 bd7 ba10k sqft8625 Fawnmeadow Ln, Cincinnati, OH 45242For SaleMLS ID #1887603, Kathryn M. Cousino, Sibcy Cline, Inc.. Cincy MLS
- $2,750,0005 bd6 ba7.9k sqft1104 Us Route 52, New Richmond, OH 45157For SaleMLS ID #1892245, Deborah K Long, Keller Williams Advisors. Cincy MLS
- $2,000,0005 bd7 ba6k sqft568 Locust Run Rd, Cincinnati, OH 45245New ConstructionMLS ID #1883321, Matt Motz Jr, eXp Realty. Cincy MLS
- $2,200,0004 bd5 ba3.6k sqft4885 Beechwood Rd, Cincinnati, OH 45244For SaleMLS ID #1878155, Nathan M Franckhauser, Keller Williams Advisors. Cincy MLS
- $1,975,0004 bd5 ba6.3k sqft675 Hobby Horse Ln, Milford, OH 45150For SaleMLS ID #1877589, Sue M Miller, Comey & Shepherd. Cincy MLS
