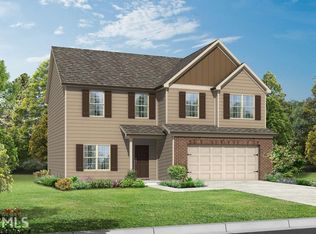
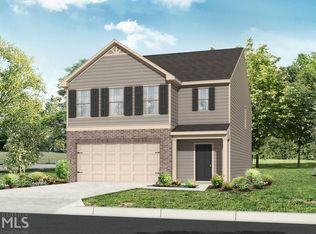
Welcome to 1960 Enon Mill Drive, located in the highly sought-after Westlake High School District, where space, comfort, and convenience come together in one exceptional home. This beautifully maintained residence offers 4 spacious bedrooms and 3 full bathrooms, including a highly desirable bedroom and full bath on the main level, perfect for guests, multi-generational living, or a private home office. Step inside to discover an inviting floor plan designed for both everyday living and entertaining. The heart of the home is the spacious eat-in kitchen featuring granite countertops, stainless steel appliances, a stylish tile backsplash, abundant cabinet space, and room for family and friends to gather. The open living areas provide a warm and welcoming atmosphere, while the generously sized bedrooms offer comfort and flexibility for growing families. The oversized primary suite serves as a private retreat with ample space to relax and unwind. Outside, enjoy the attractive curb appeal, well-maintained landscaping, and pride of ownership that shines throughout the property. Conveniently located near shopping, dining, parks, major highways, and Hartsfield-Jackson Atlanta International Airport, this home offers the perfect combination of location and lifestyle. Move-in ready and meticulously cared for, this is an incredible opportunity to own a beautiful home in one of South Fulton's most desirable communities. Schedule your private tour today and discover all that 1960 Enon Mill Drive has to offer.
Pending
Price cut: $5K (6/24)
$374,000
1960 Enon Mill Dr SW, Atlanta, GA 30331
4beds
2,262sqft
Single Family Residence, Residential
Built in 2020
0.35 Acres Lot
$372,900 Zestimate®
$165/sqft
$25/mo HOA
What's special
Stainless steel appliancesGranite countertopsAttractive curb appealAbundant cabinet spaceStylish tile backsplashSpacious eat-in kitchenWell-maintained landscaping
- 36 days |
- 1,194 |
- 133 |
Likely to sell faster than
Zillow last checked:
Listing updated:
Listed by:
Brenda Dollar,
Keller Williams Atlanta Classic 404-564-9500
Source: FMLS GA,MLS#: 7776259
Facts & features
Interior
Bedrooms & bathrooms
- Bedrooms: 4
- Bathrooms: 3
- Full bathrooms: 3
- Main level bathrooms: 1
- Main level bedrooms: 1
Rooms
- Room types: Family Room
Primary bedroom
- Features: Oversized Master, Sitting Room
- Level: Oversized Master, Sitting Room
Bedroom
- Features: Oversized Master, Sitting Room
Primary bathroom
- Features: Double Vanity, Separate Tub/Shower
Dining room
- Features: Separate Dining Room
Kitchen
- Features: Cabinets Stain, Eat-in Kitchen, Kitchen Island, Pantry Walk-In, Stone Counters
Heating
- Central
Cooling
- Central Air
Appliances
- Included: Dishwasher, Gas Range, Microwave, Refrigerator
- Laundry: Laundry Room, Upper Level
Features
- Double Vanity, Entrance Foyer, Tray Ceiling(s), Walk-In Closet(s)
- Flooring: Carpet, Ceramic Tile
- Windows: Insulated Windows
- Basement: None
- Number of fireplaces: 1
- Fireplace features: Family Room, Gas Starter
- Common walls with other units/homes: No Common Walls
Interior area
- Total structure area: 2,262
- Total interior livable area: 2,262 sqft
- Finished area above ground: 2,262
Video & virtual tour
Property
Parking
- Total spaces: 2
- Parking features: Driveway, Garage, Garage Faces Front, Level Driveway
- Garage spaces: 2
- Has uncovered spaces: Yes
Accessibility
- Accessibility features: None
Features
- Levels: Two
- Stories: 2
- Patio & porch: Front Porch, Patio
- Exterior features: Private Yard, No Dock
- Pool features: None
- Spa features: None
- Fencing: Back Yard
- Has view: Yes
- View description: Other
- Waterfront features: None
- Body of water: None
Lot
- Size: 0.35 Acres
- Dimensions: 187x80x188x80
- Features: Back Yard, Front Yard, Level, Private
Details
- Additional structures: None
- Parcel number: 14F0077 LL1572
- Other equipment: None
- Horse amenities: None
Construction
Type & style
- Home type: SingleFamily
- Architectural style: Contemporary,Craftsman,Traditional
- Property subtype: Single Family Residence, Residential
Materials
- Cement Siding
- Foundation: Slab
- Roof: Composition
Condition
- Resale
- New construction: No
- Year built: 2020
Utilities & green energy
- Electric: 220 Volts
- Sewer: Public Sewer
- Water: Public
- Utilities for property: Cable Available, Electricity Available, Natural Gas Available, Sewer Available, Water Available
Green energy
- Energy efficient items: None
- Energy generation: None
Community & HOA
Community
- Features: Homeowners Assoc
- Security: Key Card Entry, Smoke Detector(s)
- Subdivision: Enon Pines
HOA
- Has HOA: Yes
- Services included: Maintenance Grounds
- HOA fee: $300 annually
Location
- Region: Atlanta
Financial & listing details
- Price per square foot: $165/sqft
- Annual tax amount: $3,228
- Date on market: 6/1/2026
- Cumulative days on market: 30 days
- Listing terms: Cash,Conventional,FHA,VA Loan
- Electric utility on property: Yes
- Road surface type: Paved
Estimated market value
$372,900
$354,000 - $392,000
$2,706/mo
Price history
| Date | Event | Price |
|---|---|---|
| 7/1/2026 | Pending sale | $374,000$165/sqft |
Source: | ||
| 6/24/2026 | Price change | $374,000-1.3%$165/sqft |
Source: | ||
| 6/1/2026 | Listed for sale | $379,000-5.3%$168/sqft |
Source: | ||
| 8/27/2025 | Listing removed | $400,000$177/sqft |
Source: | ||
| 4/23/2024 | Listing removed | -- |
Source: | ||
| 3/19/2024 | Price change | $400,000-3.6%$177/sqft |
Source: | ||
| 3/4/2024 | Price change | $415,000-2.4%$183/sqft |
Source: | ||
| 2/19/2024 | Price change | $425,000-4.5%$188/sqft |
Source: | ||
| 2/2/2024 | Listed for sale | $445,000$197/sqft |
Source: | ||
Public tax history
Tax history is unavailable.
Monthly payment
Est. payment$--/mo
Payment breakdown
Explore the cost of this home by adjusting the details. Changes won't be saved.All calculations are estimates and provided by Zillow, Inc. for informational purposes only. Actual amounts may vary.
HOA fees may include property taxes on listings classified as Co-Ops. Contact the listing agent and/or owner for fee details.
Mortgage interest rates are dependent on a number of factors, including credit score, down payment, and repayment length. Interest rate data provided by Zillow Group Marketplace, Inc. as of 1/1/1970 from various mortgage lenders with which we have lead or other similar arrangements; the Estimated Payment is an average of those rates.
See how much you could borrow to make a competitive offer.
Climate risks
Neighborhood: 30331
Nearby schools
GreatSchools rating
- 6/10Randolph Elementary SchoolGrades: PK-5Distance: 0.4 mi
- 6/10Sandtown Middle SchoolGrades: 6-8Distance: 0.5 mi
- 5/10Westlake High SchoolGrades: 9-12Distance: 1.6 mi
Schools provided by the listing agent
- Elementary: Randolph
- Middle: Sandtown
- High: Westlake
Source: FMLS GA. This data may not be complete. We recommend contacting the local school district to confirm school assignments for this home.
A local agent can set up tours, give advice and negotiate with sellers.
- Georgia
- Fulton County
- Atlanta
- 30331
- 1960 Enon Mill Dr SW