One of the largest homes in Sharon Woods. Has been meticulously maintained. Kitchen has breakfast nook, ceramic back splash, granite counters, stain steel electric range, refrigerator and dishwasher. Formal dining room and living room. Family room with gas fireplace, first floor office and powder room. Upstairs you will find four generous size bedrooms. Oversized owner suite, large closet with built ins and sitting area. Whole house fan to keep the upstairs cool and help with electric bill. In the lower level you will find an additional finished living area for family fun and game nite, there is a mini kitchen, lower level laundry, space to air dry clothes and crawl space. Relax and enjoy grilling on the private paver patio. The back yard boast super green space, mature trees and shed for extra storage. The 2 car attached garage has space for a small work shop. Come see you will not be disappoined
For sale
$387,900
1960 Faymeadow Ave, Columbus, OH 43229
4beds
3,113sqft
:
Get pre-qualified$2,834/mo
Single Family Residence
Built in 1971
0.27 Acres Lot
$-- Zestimate®
$125/sqft
$-- HOA
What's special
Private paver patioFirst floor officeFour generous size bedroomsWhole house fanOversized owner suiteGranite countersShed for extra storage
- 2 days |
- 261 |
- 19 |
Zillow last checked:
Listing updated:
Listed by:
Frances L Link 614-657-9510,
Howard Hanna Real Estate Svcs
Source: Columbus and Central Ohio Regional MLS ,MLS#: 226029633
Facts & features
Interior
Bedrooms & bathrooms
- Bedrooms: 4
- Bathrooms: 3
- Full bathrooms: 2
- 1/2 bathrooms: 1
Heating
- Forced Air
Cooling
- Central Air
Appliances
- Included: Dishwasher, Electric Range, Electric Water Heater, Humidifier, Refrigerator
- Laundry: Electric Dryer Hookup
Features
- Flooring: Carpet, Ceramic/Porcelain
- Windows: Insulated Windows
- Basement: Crawl Space,Partial
- Number of fireplaces: 1
- Fireplace features: One, Gas Log
- Common walls with other units/homes: No Common Walls
Interior area
- Total structure area: 2,424
- Total interior livable area: 3,113 sqft
Property
Parking
- Total spaces: 2
- Parking features: Garage Door Opener, Attached
- Garage spaces: 2
Features
- Levels: Two
- Patio & porch: Porch, Patio
- Fencing: Fenced
Lot
- Size: 0.27 Acres
Details
- Additional structures: Shed(s)
- Parcel number: 010155743
Construction
Type & style
- Home type: SingleFamily
- Architectural style: Traditional
- Property subtype: Single Family Residence
Materials
- Foundation: Block
Condition
- New construction: No
- Year built: 1971
Utilities & green energy
- Sewer: Public Sewer
- Water: Public
Community & HOA
Community
- Subdivision: SHARON WOODS
HOA
- Has HOA: No
- Amenities included: Park, Sidewalk
Location
- Region: Columbus
Financial & listing details
- Price per square foot: $125/sqft
- Tax assessed value: $318,200
- Annual tax amount: $4,557
- Date on market: 8/5/2026
- Listing terms: VA Loan,FHA,Conventional
Estimated market value
Not available
Estimated sales range
Not available
Not available
Price history
| Date | Event | Price |
|---|---|---|
| 8/5/2026 | Listed for sale | $387,900+308.3%$125/sqft |
Source:  Columbus and Central Ohio Regional MLS #226029633 Report a problem Columbus and Central Ohio Regional MLS #226029633 Report a problem | ||
| 2/1/2011 | Sold | $95,000-20.8%$31/sqft |
Source: Public Record Report a problem | ||
| 12/3/2010 | Price change | $120,000-5.5%$39/sqft |
Source: NRT KingThompson #210030225 Report a problem | ||
| 9/23/2010 | Price change | $127,000-5.9%$41/sqft |
Source: NRT KingThompson #210030225 Report a problem | ||
| 7/27/2010 | Listed for sale | $134,900+24.9%$43/sqft |
Source: NRT KingThompson #210030225 Report a problem | ||
| 3/3/2010 | Sold | $108,000-38.3%$35/sqft |
Source: Public Record Report a problem | ||
| 9/8/2004 | Sold | $175,000+35.7%$56/sqft |
Source: Public Record Report a problem | ||
| 5/10/1995 | Sold | $129,000$41/sqft |
Source: Public Record Report a problem | ||
Public tax history
| Year | Property taxes | Tax assessment |
|---|---|---|
| 2024 | $4,558 +0.7% | $111,370 |
| 2023 | $4,528 +57.6% | $111,370 +73.6% |
| 2022 | $2,874 -0.2% | $64,160 |
| 2021 | $2,879 -0.1% | $64,160 |
| 2020 | $2,883 +15.2% | $64,160 +28.3% |
| 2019 | $2,502 +0.2% | $49,990 |
| 2018 | $2,497 | $49,990 |
| 2017 | $2,497 -7.4% | $49,990 +1.1% |
| 2016 | $2,697 +10.2% | $49,460 |
| 2015 | $2,448 | $49,460 |
| 2014 | $2,448 +78.3% | $49,460 -9.9% |
| 2013 | $1,373 -58.2% | $54,915 |
| 2011 | $3,286 -3.9% | $54,915 -11.1% |
| 2010 | $3,418 +6.4% | $61,740 |
| 2008 | $3,211 +18.7% | $61,740 |
| 2007 | $2,705 +0.4% | -- |
| 2006 | $2,696 +4.2% | -- |
| 2005 | $2,587 -0.1% | -- |
| 2004 | $2,590 +20.1% | -- |
| 2003 | $2,156 +0.4% | -- |
| 2002 | $2,148 +9.8% | -- |
| 2001 | $1,957 -0.5% | -- |
| 2000 | $1,966 | -- |
Find assessor info on the county website
Monthly payment
Est. payment
Payment breakdown
Explore the cost of this home by adjusting the details. Changes won't be saved.Climate risks
Neighborhood: Northgate
Nearby schools
GreatSchools rating
- 5/10Northgate IntermediateGrades: 4-5Distance: 0.5 mi
- 6/10Woodward Park Middle SchoolGrades: 6-8Distance: 1.8 mi
- 3/10Beechcroft High SchoolGrades: 9-12Distance: 0.2 mi
- $328,8003 bd2 ba1.4k sqft1950 Faymeadow Ave, Columbus, OH 43229Off Market

- $352,3003 bd3 ba2.1k sqft6285 Sharon Woods Blvd, Columbus, OH 43229Off Market
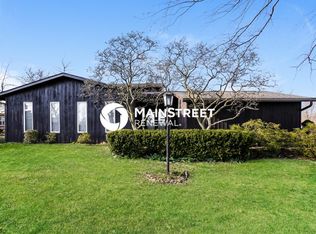
- $318,6004 bd2 ba1.2k sqft6295 Sharon Woods Blvd, Columbus, OH 43229Off Market
- $333,5003 bd2 ba1.5k sqft1955 Meander Dr, Columbus, OH 43229Off Market

- $364,7774 bd3 ba2k sqft1944 Faymeadow Ave, Columbus, OH 43229For Sale
- $327,9003 bd2 ba1.7k sqft6309 Sharon Woods Blvd, Columbus, OH 43229Off Market
- $344,5004 bd3 ba1.6k sqft1961 Meander Dr, Columbus, OH 43229Off Market
- $355,1004 bd2 ba1k sqft1945 Meander Dr, Columbus, OH 43229Off Market
A local agent can set up tours, give advice and negotiate with sellers.
A local lender can help you make sure your offer is ready when you are.
Similar homes
- $373,0004 bd3 ba2.2k sqft1452 Ironwood Dr, Columbus, OH 43229For Sale
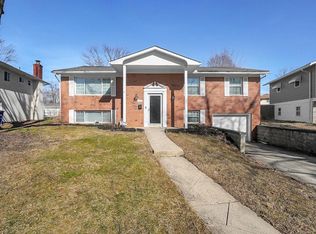
 MLS ID #226027997, Lori L Thurman, Coldwell Banker Realty. Columbus and Central Ohio Regional MLS
 - $360,0004 bd2 ba3.5k sqft1664 Zettler Rd, Columbus, OH 43227For Sale
 MLS ID #226029648, Ginson D Speich, Keller Williams Greater Cols. Columbus and Central Ohio Regional MLS
 - $300,0004 bd3 ba1.6k sqft4958 Shadycrest Rd, Columbus, OH 43229For Sale
 MLS ID #226024978, Fisal Ikhmayes, Di Lusso Real Estate. Columbus and Central Ohio Regional MLS
 - $349,0003 bd2 ba1.7k sqft4373 Marland Dr, Columbus, OH 43224For Sale
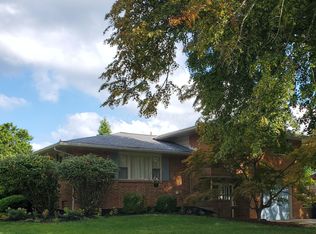 MLS ID #226028585, Dennis R Jewett, Keller Williams Capital Ptnrs. Columbus and Central Ohio Regional MLS
 - $--3 bd3 ba2k sqft2354 Sherwington Ct, Dublin, OH 43016AuctionAuction.com 2
- $550,0003 bd2 ba2k sqft961 Lynbrook Rd, Columbus, OH 43235For SaleMLS ID #226029778, Glen Whitten, Ohio Property Group, LLC. Columbus and Central Ohio Regional MLS
- $379,9003 bd2 ba2.3k sqft3206 Columbus Rd, Centerburg, OH 43011For SaleMLS ID #226029492, Jared Patterson, Real of Ohio . Columbus and Central Ohio Regional MLS
- $359,0003 bd2 ba1.6k sqft340 Broken Arrow Rd, Columbus, OH 43230For SaleMLS ID #226029244, Steven Koleno, Beycome Brokerage Realty LLC. Columbus and Central Ohio Regional MLS
- $385,0003 bd3 ba1.5k sqft4172 Pewter Ct, Columbus, OH 43230For SaleMLS ID #226028026, Raymond J Smith, RESCO Realty. Columbus and Central Ohio Regional MLS
- $409,0003 bd2 ba1.8k sqft4469 Rosemary Pkwy, Columbus, OH 43214For SaleMLS ID #226028577, Jack W Harris, Plum Tree Realty. Columbus and Central Ohio Regional MLS
- $399,9004 bd3 ba2.2k sqft957 Old Farm Rd, Columbus, OH 43213For SaleMLS ID #226025082, Michael P Smith, Trade In Your House Realty. Columbus and Central Ohio Regional MLS
- $430,0005 bd3 ba2.8k sqft639 Academy Dr, Galloway, OH 43119For SaleMLS ID #226029186, Peter Cunghup, Red 1 Realty. Columbus and Central Ohio Regional MLS
- $434,9903 bd3 ba1.7k sqft1938 Hamrock Dr, Powell, OH 43065For SaleMLS ID #226029096, Mouhamed N Tarazi, Coldwell Banker Realty. Columbus and Central Ohio Regional MLS
- $399,9004 bd3 ba2.5k sqft263 Apple Blossom Rd SW, Pataskala, OH 43062For SaleMLS ID #226028302, Suzan M Smith, Rise Realty. Columbus and Central Ohio Regional MLS
- $319,9004 bd3 ba1.7k sqft3257 Kenray Dr, Columbus, OH 43219For SaleMLS ID #226028851, Elizabeth O Smith, Red 1 Realty. Columbus and Central Ohio Regional MLS
- $414,9004 bd3 ba3.2k sqft523 Winnard Dr, Columbus, OH 43213For SaleMLS ID #226024709, Sherrell Erica Butler, e-Merge Real Estate. Columbus and Central Ohio Regional MLS
- $339,9954 bd3 ba2k sqft1406 Meeks Meadow Dr, Columbus, OH 43223For SaleMLS ID #226029111, Natalya Schaller, Red 1 Realty. Columbus and Central Ohio Regional MLS
- $--4 bd3 ba1.9k sqft9972 Oxford Dr, Pickerington, OH 43147AuctionAuction.com 2
- $470,0004 bd3 ba2.2k sqft7456 Gardenview Pl, Dublin, OH 43016For SaleMLS ID #226028454, Selka L Sung, Red 1 Realty. Columbus and Central Ohio Regional MLS
- $469,5003 bd3 ba2.2k sqft4898 Sharon Ave, Columbus, OH 43214For SaleMLS ID #226025989, Jayme Staley, CENTURY 21 Capital Gold. Columbus and Central Ohio Regional MLS
