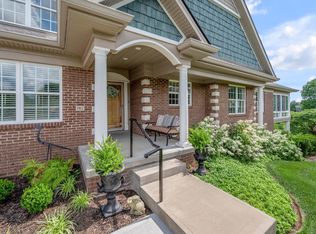
Step right into this exquisite Village of Rabbit Run home. Quality built by Atchison Heller, with many beautiful upgrades, create a stunning inviting home - Everything you would wish on one level and located on a premium lot - ONE of only 5 units with a walkout basement, plus 3rd car garage/workshop and professionally executed landscaping plan. This home was thoughtfully designed with all the features you could dream of including all seasons room and a screened porch at the lower level both overlooking lush, dedicated greenspace. This Home provides the ideal solution for those dreaming of estate like finishes without the worry of exterior maintenance - lock the door and go! Community provides a walking trail along the park like landscape, clubhouse with 24-7 exercise facility, heated swimming pool and clubhouse which may be reserved for your private events. Full time Property/Repair manager is available. Truly a special home as no details were overlooked - appointed with gorgeous crown molding throughout, hardwood flooring, custom closet systems & neutral paint. Gourmet kitchen is sure to please the best home chefs with dual fuel range with gas cooktop, Sub-Zero refrigerator,. Bosch dishwasher, and Bosch microwave with convection bake. Discover the copious amounts of cabinetry, granite countertop space, large pantry - all open to Dining and Living rooms with masonry fireplace with direct vent gas insert. Beautiful, generously sized primary suite, with green view, luxurious en suite with 2 large vanities spaces, walk-in shower, private WC & walk-in closet. First floor also features home office (could be den or sitting room) and oversized utility room, ample cabinets, granite folding area and planning desk. Upstairs, 2 additional substantial bedrooms with walk-in closets, full bath, and walk-in finished storage room. Lower level is sure to impress - you will be delighted to discover, the 3rd car garage (accessed from reinforced concrete grid at rear yard) with useful workshop cabinetry and additional unfinished storage/workshop. Recreation room featuring an additional masonry fireplace with direct vent gas insert with brick surround, full bath, wet bar and more! Two additional rooms provide a fantastic space for a home gym (rubber tiles will convey), and additional room currently used for guest room (no egress). Professional epoxy floors may be found at all 3 garage spaces. Central vac & Security Systems convey. Fantastic location in Lexington with easy access to New Circle & Man O War allowing Keeneland, Bluegrass Field airport, Rupp arena, Kroger Field - and many loved restaurants and shopping to be within minutes. This home offers it ALL - come discover this special home.
Sold for $995,000
$995,000
1960 Fort Harrods Dr, Lexington, KY 40503
3beds
4,963sqft
Condominium
Built in 2013
-- sqft lot
$1,034,400 Zestimate®
$200/sqft
$3,396 Estimated rent
Home value
$1,034,400
$972,000 - $1.11M
$3,396/mo
Zestimate® history
Owner options
List your home for rent
$3,396/mo
Rent Zestimate®
Find your next renter with Zillow Rental Manager. Plus, with online applications, you can quickly screen prospective tenants – for free.
$3,396/mo
Rent Zestimate®
Refinance and save
$6,599/mo
Est. payment
Refinancing to a lower rate could help reduce your monthly payments and save thousands over the life of the loan.
$6,599/mo
Est. payment
Explore your selling options
Work with a Zillow partner agent
Leverage their expertise and Zillow's premium Showcase listings to get your home seen by more buyers.
Get startedList with your own agent
Get your home in front of millions of buyers by listing it on Zillow.
Learn how to do itSell it yourself
Take full control of how buyers see your home on Zillow by listing For Sale by Owner (FSBO).
List your homeWhat's special
Gorgeous crown moldingFinished storage roomRecreation roomWalkout basementPremium lotLarge pantryNeutral paint
Zillow last checked:
Listing updated:
Listed by:
Laura Hayden 859-396-4811,
Rector Hayden Realtors
Bought with:
Berkeley Hollingsworth, 182830
Berkshire Hathaway de Movellan Properties
Source: Imagine MLS,MLS#: 25006464
Facts & features
Interior
Bedrooms & bathrooms
- Bedrooms: 3
- Bathrooms: 4
- Full bathrooms: 3
- 1/2 bathrooms: 1
Primary bedroom
- Description: Quite large, 10' Ceiling, overlooking greenspace,
- Level: First
Bedroom 1
- Description: Large walk-in closet, Greenspace view, neutral
- Level: Second
Bedroom 2
- Description: Walk-in closet, twin/trundle bed to convey
- Level: Second
Bathroom 1
- Description: Full Bath, Luxurious, 2 large vanities, walk-in shower, WC
- Level: First
Bathroom 2
- Description: Full Bath, Large - w/ private tub/shower & dbl vanity spaces
- Level: Second
Bathroom 3
- Description: Full Bath, 3rd full bath adjacent to guest &workout rm
- Level: Lower
Bathroom 4
- Description: Half Bath, Ideal location for Guest Access
- Level: First
Bonus room
- Description: Currently a full size workout room
- Level: Lower
Dining room
- Description: Open from Kitchen overlooking into Living Room
- Level: First
Dining room
- Description: Open from Kitchen overlooking into Living Room
- Level: First
Kitchen
- Description: Home Chefs will love! Gas range, Granite,Cabinetry
- Level: First
Living room
- Description: Fireplace, fantastic natural light, HW Flooror
- Level: First
Living room
- Description: Fireplace, fantastic natural light, HW Flooror
- Level: First
Office
- Description: Gleaming hardwood floors and natural light
- Level: First
Other
- Description: Unfin.Storage connecting to 3rd garage/workshop
- Level: Lower
Other
- Description: All Season Sunroom overlooking green space
- Level: First
Other
- Description: Utilized as Guest Rm (4th Bedroom - No Egress)
- Level: Lower
Other
- Description: Unfin.Storage connecting to 3rd garage/workshop
- Level: Lower
Recreation room
- Description: Fantastic 2nd gathering area, wet bar, bev fridge
- Level: Lower
Recreation room
- Description: Fantastic 2nd gathering area, wet bar, bev fridge
- Level: Lower
Utility room
- Description: Ample storage, granite folding area, planning desk
- Level: First
Heating
- Forced Air, Natural Gas, Other, Zoned
Cooling
- Electric, Other, Zoned
Appliances
- Included: Disposal, Dishwasher, Gas Range, Microwave, Refrigerator, Oven
- Laundry: Electric Dryer Hookup, Washer Hookup
Features
- Central Vacuum, Entrance Foyer, Master Downstairs, Walk-In Closet(s), Ceiling Fan(s)
- Flooring: Carpet, Hardwood, Other, Tile
- Doors: Storm Door(s)
- Windows: Insulated Windows, Window Treatments, Blinds, Screens
- Basement: Bath/Stubbed,Finished,Full,Sump Pump,Walk-Out Access
- Has fireplace: Yes
- Fireplace features: Basement, Blower Fan, Gas Log, Gas Starter, Insert, Living Room, Masonry, Recreation Room
Interior area
- Total structure area: 4,963
- Total interior livable area: 4,963 sqft
- Finished area above ground: 3,493
- Finished area below ground: 1,470
Property
Parking
- Total spaces: 3
- Parking features: Attached Garage, Driveway, Garage Door Opener, Other
- Garage spaces: 3
- Has uncovered spaces: Yes
Features
- Levels: Three Or More,Two
- Patio & porch: Patio, Porch
- Exterior features: Other
- Has view: Yes
- View description: Trees/Woods, Other
Details
- Parcel number: 38250310
- Other equipment: Irrigation Equipment
Construction
Type & style
- Home type: Condo
- Property subtype: Condominium
Materials
- Brick Veneer, HardiPlank Type
- Foundation: Concrete Perimeter
- Roof: Composition,Dimensional Style,Shingle
Condition
- New construction: No
- Year built: 2013
Utilities & green energy
- Sewer: Public Sewer
- Water: Public
- Utilities for property: Electricity Available, Natural Gas Available, Sewer Available, Water Available
Community & HOA
Community
- Features: Park, Pool
- Security: Security System Owned
- Subdivision: Rabbit Run
HOA
- Amenities included: Recreation Facilities
- Services included: Insurance, Snow Removal, Maintenance Grounds
- HOA fee: $500 monthly
Location
- Region: Lexington
Financial & listing details
- Price per square foot: $200/sqft
- Tax assessed value: $822,200
- Annual tax amount: $9,369
- Date on market: 4/4/2025
Price history
| Date | Event | Price |
|---|---|---|
| 5/6/2025 | Sold | $995,000-0.3%$200/sqft |
Source:  Imagine MLS #25006464 Report a problem Imagine MLS #25006464 Report a problem | ||
| 4/9/2025 | Pending sale | $998,000$201/sqft |
Source:  Rector Hayden Realtors #25006464 Report a problem Rector Hayden Realtors #25006464 Report a problem | ||
| 4/9/2025 | Contingent | $998,000$201/sqft |
Source: Imagine MLS #25006464 Report a problem | ||
| 4/4/2025 | Listed for sale | $998,000+39.5%$201/sqft |
Source: Imagine MLS #25006464 Report a problem | ||
| 4/25/2013 | Sold | $715,272$144/sqft |
Source: Imagine MLS #1215595 Report a problem | ||
Public tax history
| Year | Property taxes | Tax assessment |
|---|---|---|
| 2024 | $9,369 | $822,200 |
| 2023 | $9,369 -3.9% | $822,200 |
| 2022 | $9,745 +15.8% | $822,200 +14.9% |
| 2021 | $8,413 -0.2% | $715,300 |
| 2020 | $8,428 | $715,300 |
| 2019 | $8,428 -0.3% | $715,300 |
| 2018 | $8,449 +5.1% | $715,300 |
| 2017 | $8,042 | $715,300 |
| 2015 | -- | $715,300 +5.3% |
| 2014 | -- | $679,300 |
Find assessor info on the county website
Neighborhood: Indian Hills-Stonewall Estates-Monticello
Nearby homes
- $1,050,0003 bd5 ba5.2k sqft1962 Fort Harrods Dr, Lexington, KY 40503Sold
- $945,6004 bd4 ba3.2k sqft1954 Fort Harrods Dr, Lexington, KY 40503Off Market
- $551,8002 bd2 ba2k sqft1958 Fort Harrods Dr, Lexington, KY 40503Off Market
- $619,0002 bd2 ba2.3k sqft1964 Fort Harrods Dr, Lexington, KY 40503Off Market
- $1,198,7004 bd5 ba3.2k sqft1952 Fort Harrods Dr, Lexington, KY 40503Off Market
- $600,0003 bd2 ba2.3k sqft1956 Fort Harrods Dr, Lexington, KY 40503Sold
- $532,4003 bd2 ba2k sqft1950 Fort Harrods Dr, Lexington, KY 40503Off Market
- $767,4004 bd4 ba3.2k sqft3438 Rabbits Foot Trl, Lexington, KY 40503Off Market
Nearby schools
GreatSchools rating
- 8/10Stonewall Elementary SchoolGrades: PK-5Distance: 0.5 mi
- 8/10Jessie M Clark Middle SchoolGrades: 6-8Distance: 0.8 mi
- 10/10Lafayette High SchoolGrades: 9-12Distance: 2.3 mi
Schools provided by the listing agent
- Elementary: Stonewall
- Middle: Jessie Clark
- High: Lafayette
Source: Imagine MLS. This data may not be complete. We recommend contacting the local school district to confirm school assignments for this home.


Get pre-qualified for a loan
At Zillow Home Loans, we can pre-qualify you in as little as 5 minutes with no impact to your credit score.An equal housing lender. NMLS #10287.
Sell for more on Zillow
Get a Zillow Showcase℠ listing at no additional cost and you could sell for .
$1,034,400
2% more
+$20,688
With Zillow Showcase(estimated)
$1,055,088
- Kentucky
- Fayette County
- Lexington
- 40503
- Indian Hills-Stonewall Estates-Monticello
- 1960 Fort Harrods Dr
Nearby cities
Nearby neighborhoods
- Blueberry Hill-Brigadoon-Stoneybrook-Baralto Real estate
- Cardinal Hill-Pine Meadow Real estate
- Central Downtown Real estate
- Chevy Chase-Ashland Park Real estate
- Duncan Park Real estate
- Gardenside-Colony Real estate
- Indian Hills-Stonewall Estates-Monticello Real estate
- Kenawood-Rockwood-Hi-Acres-Deep Spring Real estate
- Reservoir Real estate
- Southland-Deerfield-Open Gates Real estate
Nearby zip codes
Other Lexington Topics
