Skip main navigation
Pending
  • $1,522,000

    1960 Frosted Turquoise Way, Vero Beach, FL 32963

    3beds
    2,254sqft
    : 
    Loading
    Get pre-qualified
    Villa
    Built in 2026
    5,663 Square Feet Lot
    $729,300 Zestimate®
    $675/sqft
    $612/mo HOA

    What's special

    Oversized islandThree bedroomsOpen great roomTiled privacy wallDining areaWalk-in pantryPool featuring a waterfall
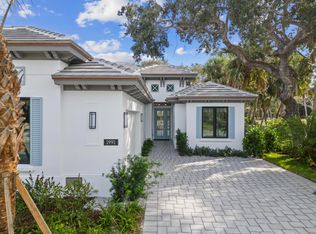
    This home is currently under construction and is expected to be completed by spring 2026. The Seabreeze Grande is the perfect place to call home, featuring three bedrooms and three full bathrooms. The open great room, dining area, and kitchen create an ideal space for entertaining. Some standout features of this home include 12-foot ceilings, a fireplace with a wood tile bump-out, and tongue-and-groove wood details in the coffered ceilings. The kitchen is equipped with Café appliances, a walk-in pantry, a gas cooktop with a shiplap wood hood, and an oversized island. The back patio serves as a perfect gathering place for entertaining, complete with a pool featuring a waterfall and a tiled privacy wall. With over 2200 finished square feet, the Seabreeze Grande offers the perfect place to call home in Paradise!
    199 days
    |
    20
    |
    0
    |

    Zillow last checked:

    Listing updated:

    Listed by:

    Lisa D Krynski 772-521-0954,

    The GHO Homes Agency LLC

    Source: BeachesMLS,MLS#: R11150147MLS LogoOriginating MLS: BeachesMLS

      Facts & features

      Interior

      Bedrooms & bathrooms
      • Bedrooms: 3
      • Bathrooms: 3
      • Full bathrooms: 3
      • Main level bathrooms: 3
      • Main level bedrooms: 3
      Primary bedroom
      • Level: Main
      • Area: 210
      • Dimensions: 14 X 15
      Bedroom 2
      • Level: Main
      • Area: 165
      • Dimensions: 11 X 15
      Bedroom 3
      • Level: Main
      • Area: 132
      • Dimensions: 11 X 12
      Kitchen
      • Level: Main
      • Area: 270
      • Dimensions: 15 X 18
      Laundry
      • Level: Main
      • Area: 84
      • Dimensions: 14 X 6
      Living room
      • Level: Main
      • Area: 384
      • Dimensions: 16 X 24
      Heating
      • Central, Natural Gas
      Cooling
      • Central Air, Electric
      Appliances
      • Included: Cooktop, Dryer, Dishwasher, Disposal, Gas Water Heater, Microwave, Oven, Refrigerator, Water Heater, Washer
      • Laundry: Washer Hookup, Inside, Laundry Tub, Washer Dryer Install Allowed
      Features
      • Attic, Built-in Features, Breakfast Area, Closet Cabinetry, Dual Sinks, Entrance Foyer, Eat-in Kitchen, High Ceilings, Kitchen Island, Living/Dining Room, Main Level Primary, Pantry, Pull Down Attic Stairs, Separate Shower, Bar, Walk-In Closet(s)
      • Flooring: Tile
      • Attic: Pull Down Stairs
      • Has fireplace: Yes
      • Fireplace features: Electric
      Interior area
      • Total structure area: 3,069
      • Total interior livable area: 2,254 sqft

      Property

      Parking
      • Total spaces: 3
      • Parking features: Attached, Garage, Garage Door Opener
      • Attached garage spaces: 2
      Accessibility
      • Accessibility features: None
      Features
      • Levels: One
      • Stories: 1
      • Entry location: Entry Level Living Area Y
      • Patio & porch: Covered, Patio, Screened
      • Exterior features: Outdoor Living Area
      • Has private pool: Yes
      • Pool features: Gunite, In Ground, Screen Enclosure, Salt Water
      • Has view: Yes
      • View description: Pool
      • Waterfront features: Ocean Access
      Lot
      • Size: 5,663 Square Feet
      • Dimensions: 48.0 ft x 120.0 ft
      • Features: Sprinklers Automatic, Sprinkler System, < 1/4 Acre
      Details
      • Parcel number: 313926000480000000640
      • Zoning: RM-6
      • Special conditions: Standard

      Construction

      Type & style
      • Home type: SingleFamily
      • Property subtype: Villa
      Materials
      • Block, Stucco
      • Foundation: Slab
      • Roof: Flat
      Condition
      • Under Construction
      • New construction: No
      • Year built: 2026
      Details
      • Builder model: Seabreeze Grande
      • Builder name: GHO Homes
      • Warranty included: Yes

      Utilities & green energy

      • Electric: 3 Phase
      • Sewer: Public Sewer
      • Water: Public
      • Utilities for property: Cable Available, Natural Gas Available, Sewer Available, Water Available

      Community & HOA

      Community
      • Features: Home Owners Association, Gated, Street Lights
      • Security: Gated Community, Smoke Detector(s)
      • Membership fee: $10,000
      • Subdivision: SEAGLASS P. D.
      HOA
      • Has HOA: Yes
      • Amenities included: Beach Rights, Billiard Room, Clubhouse, Fitness Center, Recreation Facilities, Sidewalks, Trail(s)
      • Services included: Common Areas, Cable TV, Insurance, Maintenance Grounds, Security, Internet
      • HOA fee: $612 monthly
      • Additional fee info: Membership Fee: 10000
      Location
      • Region: Vero Beach

      Financial & listing details

      • Price per square foot: $675/sqft
      • Tax assessed value: $286,875
      • Annual tax amount: $3,724
      • Date on market: 12/29/2025
      • Cumulative days on market: 118 days
      • Listing terms: Cash,Conventional,FHA,VA Loan

        Estimated market value

        $729,300

        $620,000 - $861,000

        $5,908/mo

        Price history

        DateEventPrice
        4/20/2026Pending sale$1,522,000$675/sqft
        Source: BeachesMLS #R11150147 Report a problem
        2/4/2026Price change$1,522,000+0.7%$675/sqft
        Source: Realtor Association of Indian River County #293591 Report a problem
        1/3/2026Price change$1,512,000+0.7%$671/sqft
        Source: GHO Homes Report a problem
        12/26/2025Price change$1,502,000+2.9%$666/sqft
        Source: GHO Homes Report a problem
        11/14/2025Listed for sale$1,460,000$648/sqft
        Source: GHO Homes Report a problem

        Public tax history

        YearProperty taxesTax assessment
        2025$3,725 +17.2%$245,438 +10%
        2024$3,178 $223,125
        Find assessor info on the county website

        Monthly payment

        Est. payment

        Payment breakdown

        Explore the cost of this home by adjusting the details. Changes won't be saved.
        All calculations are estimates and provided by Zillow, Inc. for informational purposes only. Actual amounts may vary.
        HOA fees may include property taxes on listings classified as Co-Ops. Contact the listing agent and/or owner for fee details.
        Mortgage interest rates are dependent on a number of factors, including credit score, down payment, and repayment length. Interest rate data provided by Zillow Group Marketplace, Inc. as of 1/1/1970 from various mortgage lenders with which we have lead or other similar arrangements; the Estimated Payment is an average of those rates.
        See how much you could borrow to make a competitive offer.

        Climate risks

        Neighborhood: Wabasso Beach

        Getting around

        9 / 100
        Car-Dependent
        37 / 100
        Somewhat Bikeable

        Nearby schools

        GreatSchools rating

        A local agent can set up tours, give advice and negotiate with sellers.

        A local lender can help you make sure your offer is ready when you are.

        Browse local experts

        Similar homes