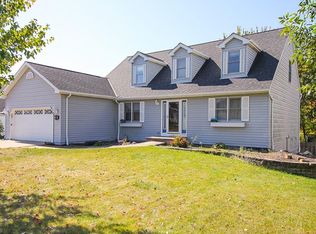
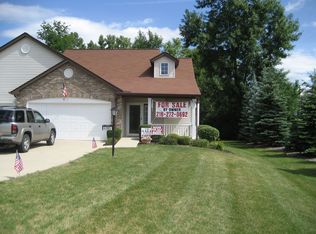
Welcome to this beautifully updated 4-bedroom, 3.5-bathroom colonial in Brunswick! This home offers a perfect blend of modern updates and timeless charm. The remodeled kitchen is a true showstopper, featuring stylish cabinetry, a huge island, ample storage space, and a stunning wood ceiling that adds charm and character. The spacious family room invites you to relax by the cozy fireplace, while the bright and open dining area is perfect for gatherings. A dedicated first-floor office provides the ideal space for remote work or study. And a first floor laundry room and half bathroom are added for your convenience. Upstairs, the expansive owner’s suite boasts a walk-in closet and a beautifully updated en-suite bathroom. The two additional upstairs bedrooms are generously sized with closet space, and the second full bath is thoughtfully designed. The fully finished basement expands the living space with a large rec room, an additional bedroom (with an egress window), and a third full bathroom—perfect for guests or a private retreat. Step outside to the ultimate backyard oasis! The huge deck with a hot tub and pergola is perfect for entertaining or unwinding while enjoying the peaceful surroundings. The large backyard offers plenty of space for outdoor activities and is fully fenced in. Additional updates include new windows and a garage door (2024) and a radon mitigation system for peace of mind. Conveniently located just minutes from I-71, schools, shopping, dining, and Market 42, this home truly has it all. Schedule your private tour today!
Closed
$420,000
1960 George Dr, Brunswick, OH 44212
4beds
2,940sqft
Single Family Residence
Built in 1995
0.39 Acres Lot
$432,500 Zestimate®
$143/sqft
$3,218 Estimated rent
Home value
$432,500
$381,000 - $493,000
$3,218/mo
Zestimate® history
Owner options
List your home for rent
$3,218/mo
Rent Zestimate®
Find your next renter with Zillow Rental Manager. Plus, with online applications, you can quickly screen prospective tenants – for free.
$3,218/mo
Rent Zestimate®
Refinance and save
$2,682/mo
Est. payment
Refinancing to a lower rate could help reduce your monthly payments and save thousands over the life of the loan.
$2,682/mo
Est. payment
Explore your selling options
Work with a Zillow partner agent
Leverage their expertise and Zillow's premium Showcase listings to get your home seen by more buyers.
Get startedList with your own agent
Get your home in front of millions of buyers by listing it on Zillow.
Learn how to do itSell it yourself
Take full control of how buyers see your home on Zillow by listing For Sale by Owner (FSBO).
List your homeWhat's special
Zillow last checked:
Listing updated:
Listing Provided by:
Caleb Barney realestate@calebbarney.com330-421-7493,
Skymount Realty, LLC,
Brett A Casey 330-461-1291,
Skymount Realty, LLC
Bought with:
Mark Piscitelli, 2001010154
RE/MAX Above & Beyond
Source: MLS Now,MLS#: 5149826 Originating MLS: Medina County Board of REALTORS
Originating MLS: Medina County Board of REALTORSFacts & features
Interior
Bedrooms & bathrooms
- Bedrooms: 4
- Bathrooms: 4
- Full bathrooms: 3
- 1/2 bathrooms: 1
- Main level bathrooms: 1
Primary bedroom
- Level: Second
- Dimensions: 16 x 16
Bedroom
- Level: Second
- Dimensions: 15 x 14
Bedroom
- Level: Second
- Dimensions: 15 x 13
Bedroom
- Level: Basement
- Dimensions: 14 x 11
Dining room
- Level: First
- Dimensions: 12 x 12
Kitchen
- Level: First
- Dimensions: 16 x 13
Living room
- Level: First
- Dimensions: 16 x 17
Office
- Level: First
- Dimensions: 12 x 10
Heating
- Forced Air, Fireplace(s), Gas
Cooling
- Central Air, Ceiling Fan(s)
Appliances
- Included: Dishwasher, Microwave, Range, Refrigerator
- Laundry: Main Level
Features
- Ceiling Fan(s), Double Vanity, Kitchen Island, Recessed Lighting, Walk-In Closet(s)
- Basement: Full,Finished
- Number of fireplaces: 1
- Fireplace features: Gas
Interior area
- Total structure area: 2,940
- Total interior livable area: 2,940 sqft
- Finished area above ground: 2,004
- Finished area below ground: 936
Property
Parking
- Total spaces: 2
- Parking features: Attached, Driveway, Garage, Parking Pad
- Attached garage spaces: 2
Features
- Levels: Two
- Stories: 2
- Patio & porch: Deck, Front Porch, Porch
- Pool features: None
- Fencing: Chain Link,Full
Lot
- Size: 0.39 Acres
- Features: Corner Lot, Private
Details
- Parcel number: 00318D19020
Construction
Type & style
- Home type: SingleFamily
- Architectural style: Colonial
- Property subtype: Single Family Residence
Materials
- Aluminum Siding
- Foundation: Block
- Roof: Asphalt,Fiberglass
Condition
- Year built: 1995
Utilities & green energy
- Sewer: Public Sewer
- Water: Public
Community & neighborhood
Location
- Region: Brunswick
- Subdivision: Arlington
Other
Other facts
- Listing terms: Cash,Conventional,FHA,VA Loan
Price history
| Date | Event | Price |
|---|---|---|
| 10/30/2025 | Sold | $420,000-2.3%$143/sqft |
Source:  MLS Now #5149826 Report a problem MLS Now #5149826 Report a problem | ||
| 9/19/2025 | Pending sale | $429,900$146/sqft |
Source: MLS Now #5149826 Report a problem | ||
| 8/21/2025 | Listed for sale | $429,900-3.4%$146/sqft |
Source: MLS Now #5149826 Report a problem | ||
| 8/14/2025 | Listing removed | $444,900$151/sqft |
Source: MLS Now #5096837 Report a problem | ||
| 8/7/2025 | Pending sale | $444,900$151/sqft |
Source: MLS Now #5096837 Report a problem | ||
| 6/30/2025 | Price change | $444,900-3.1%$151/sqft |
Source: MLS Now #5096837 Report a problem | ||
| 5/15/2025 | Price change | $459,000-1.3%$156/sqft |
Source: MLS Now #5096837 Report a problem | ||
| 3/31/2025 | Price change | $465,000-2.1%$158/sqft |
Source: MLS Now #5096837 Report a problem | ||
| 2/21/2025 | Price change | $475,000-1%$162/sqft |
Source: MLS Now #5096837 Report a problem | ||
| 1/31/2025 | Listed for sale | $479,900+163.7%$163/sqft |
Source: MLS Now #5096837 Report a problem | ||
| 6/14/2002 | Sold | $182,000+21.3%$62/sqft |
Source: Public Record Report a problem | ||
| 8/1/1996 | Sold | $150,000$51/sqft |
Source: Public Record Report a problem | ||
Public tax history
| Year | Property taxes | Tax assessment |
|---|---|---|
| 2025 | $5,033 +9.3% | $108,370 +18.4% |
| 2024 | $4,603 +6.4% | $91,510 |
| 2023 | $4,326 -1.5% | $91,510 |
| 2022 | $4,390 +0.5% | $91,510 +26% |
| 2021 | $4,370 | $72,630 |
| 2020 | $4,370 0% | $72,630 |
| 2019 | $4,372 +18.6% | $72,630 +11.1% |
| 2018 | $3,686 +4% | $65,400 |
| 2017 | $3,545 -11.7% | $65,400 |
| 2016 | $4,013 +3.1% | $65,400 +8% |
| 2015 | $3,892 +17.6% | $60,550 |
| 2014 | $3,310 -13.2% | $60,550 |
| 2013 | $3,814 -6% | $60,550 -12.6% |
| 2012 | $4,058 +24.5% | $69,250 |
| 2011 | $3,260 -0.9% | $69,250 |
| 2010 | $3,290 -1.7% | $69,250 -7% |
| 2009 | $3,349 -3.4% | $74,490 |
| 2008 | $3,466 -15.9% | $74,490 |
| 2007 | $4,119 +48% | $74,490 +27.9% |
| 2006 | $2,784 +12.2% | $58,230 |
| 2005 | $2,482 -41% | $58,230 -5.7% |
| 2004 | $4,207 +75.2% | $61,740 +5.1% |
| 2003 | $2,402 +1% | $58,740 -12.6% |
| 2002 | $2,378 +87.3% | $67,200 |
| 2001 | $1,269 | $67,200 +27.7% |
| 2000 | -- | $52,630 |
Find assessor info on the county website
Neighborhood: 44212
Nearby schools
GreatSchools rating
- 7/10Applewood Elementary SchoolGrades: K-5Distance: 0.7 mi
- 7/10Brunswick Middle SchoolGrades: 6-8Distance: 0.9 mi
- 7/10Brunswick High SchoolGrades: 9-12Distance: 1.8 mi
Schools provided by the listing agent
- District: Brunswick CSD - 5202
Source: MLS Now. This data may not be complete. We recommend contacting the local school district to confirm school assignments for this home.
Get a cash offer in 3 minutes
Find out how much your home could sell for in as little as 3 minutes with a no-obligation cash offer.
Estimated market value
$432,500
Get a cash offer in 3 minutes
Find out how much your home could sell for in as little as 3 minutes with a no-obligation cash offer.
Estimated market value
$432,500
- Ohio
- Medina County
- Brunswick
- 44212
- 1960 George Dr
Nearby cities
Nearby zip codes
Other Brunswick Topics
