
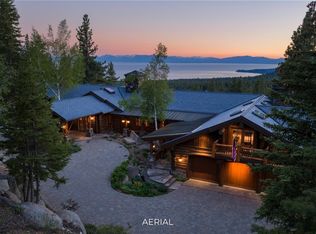
Set along Lake Tahoe’s coveted shoreline within the gates of Shakespeare Ranch, Water’s Edge offers a rare Glenbrook lakefront setting with sweeping lake and Sierra views. The approximately 4,150-square-foot main house has four bedrooms, including three en-suite bedrooms and a fourth currently used as a media room, plus a formal dining room and attached two-car garage. A detached, two-story lakeside cabana with a rooftop deck offers another place to gather by the water. Two guest homes—a one-bedroom apartment and the one-bedroom Postmistress Cabin—provide space for extended family and friends. A second two-car garage and six additional parking spaces complete the property. Enjoy 70 feet of private beach, access to a shared 465-foot pier, and two private buoys in Glenbrook’s gated lakefront golf community. The approx. 6,000SF includes the main home, cabana, apartment, and cabin, plus more coverage available!
For sale
$39,500,000
1960 Glenbrook Rd, Glenbrook, NV 89413
6beds
6,000sqft
Single Family Residence
Built in 2000
2 Acres Lot
$18,126,700 Zestimate®
$6,583/sqft
$-- HOA
What's special
New england-style residenceLakefront estateApartment and cabinFormal dining roomAttached two-car garageThree en-suite bedrooms
- 52 days
- 3,515
- 205
Zillow last checked:
Listing updated:
Listed by:
Christine Perry S.192951 408-858-5587,
Christie's Sereno
Source: INCMLS,MLS#: 1019089 Originating MLS: Incline Village Board of Realtors
Originating MLS: Incline Village Board of RealtorsFacts & features
Interior
Bedrooms & bathrooms
- Bedrooms: 6
- Bathrooms: 9
- Full bathrooms: 6
- 1/2 bathrooms: 3
Rooms
- Room types: Breakfast Room/Nook, Dining Room, Family Room, Game Room, Great Room, Library, Office
Heating
- Forced Air, Hot Water, Propane
Cooling
- Central Air, Wall/Window Unit(s), 1 Unit
Appliances
- Included: Dryer, Dishwasher, Microwave, Refrigerator, Trash Compactor, Washer
Features
- Beamed Ceilings, Breakfast Area, Cathedral Ceiling(s), Central Vacuum, High Ceilings, Kitchen Island, Stone Counters, Vaulted Ceiling(s), Walk-In Closet(s)
- Flooring: Hardwood, Partially Carpeted, Slate
- Number of fireplaces: 2
- Fireplace features: Two, Living Room, Primary Bedroom
Interior area
- Total interior livable area: 6,000 sqft
Property
Parking
- Total spaces: 4
- Parking features: Four Car Garage, Four or more Spaces, Garage
- Garage spaces: 4
Features
- Levels: Multi/Split
- Patio & porch: Balcony, Covered, Deck, Patio
- Exterior features: Balcony, Deck, Patio
- Has spa: Yes
- Spa features: Hot Tub, OutdoorHot Tub
- Has view: Yes
- View description: Lake, Mountain(s), Panoramic
- Has water view: Yes
- Water view: Lake
- Waterfront features: Boat Dock/Slip, Beach Access, Lake Front
- Frontage type: Lakefront
Lot
- Size: 2 Acres
- Features: Lake Front, Level
- Topography: Level,Sloping
Details
- Parcel number: 141810702009
- Other equipment: Generator
Construction
Type & style
- Home type: SingleFamily
- Architectural style: Split Level
- Property subtype: Single Family Residence
Materials
- Frame, Stone
- Roof: Pitched,Shake
Condition
- Year built: 2000
Community & HOA
HOA
- Has HOA: No
Location
- Region: Glenbrook
Financial & listing details
- Price per square foot: $6,583/sqft
- Tax assessed value: $1,931,357
- Annual tax amount: $41,161
- Date on market: 8/12/2026
- Cumulative days on market: 52 days
- Listing agreement: Exclusive Right To Sell
- Listing terms: Cash,Conventional
Estimated market value
$18,126,700
$13.05M - $25.56M
Not available
Price history
| Date | Event | Price |
|---|---|---|
| 7/31/2026 | Listed for sale | $39,500,000$6,583/sqft |
Source:  NNRMLS #260009870 Report a problem NNRMLS #260009870 Report a problem | ||
Public tax history
| Year | Property taxes | Tax assessment |
|---|---|---|
| 2025 | $41,161 +7.1% | $1,931,357 +2.3% |
| 2024 | $38,424 +8.8% | $1,888,830 +1.3% |
| 2023 | $35,332 +7.9% | $1,865,216 +14.5% |
| 2022 | $32,741 +3.3% | $1,629,509 +0.3% |
| 2021 | $31,687 | $1,624,001 +0.3% |
| 2020 | -- | $1,619,292 |
| 2019 | $30,611 | $1,619,292 +13.4% |
| 2018 | $30,611 +11.7% | $1,427,735 +0.9% |
| 2017 | $27,395 | $1,414,814 |
Find assessor info on the county website
Monthly payment
Est. payment
Payment breakdown
Explore the cost of this home by adjusting the details. Changes won't be saved.Climate risks
Neighborhood: 89413
- $2,718,943-- bd-- ba4.1k sqft1960 Glenbrook Rd, Glenbrook, NV 89413Off Market
- $8,099,500-- bd-- ba4.5k sqft2055 Glenbrook Rd, Glenbrook, NV 89413Off Market
- $--15 bd16 ba34k sqft1949 Glenbrook Rd, Glenbrook, NV 89413Off Market
- $5,908,7005 bd3 ba2.8k sqft192 Glenbrook Inn Rd, Glenbrook, NV 89413Off Market
Similar homes
- $47,500,0006 bd6 ba4.5k sqft1011 Lakeshore Blvd, Incline Village, NV 89451For Sale

 MLS ID #20260770, William Dietz, Tahoe Luxury Properties. TSMLS
 - $30,000,0007 bd8 ba5.2k sqft8901 Rubicon Dr, Tahoma, CA 96142For Sale
 MLS ID #20250553, Katrine Watson, Chase International - TC. TSMLS
 - $21,000,0006 bd7 ba8.9k sqft775 Fairview Blvd, Incline Village, NV 89451For Sale
 MLS ID #1018946, Kerry Donovan, Chase International. INCMLS
 - $22,000,0005 bd8 ba9k sqft9519 Wawona Ct, Truckee, CA 96161For Sale
 MLS ID #20261289, Jeffrey P Hull, Martis Camp Realty, Inc.. TSMLS
 - $22,000,0004 bd6 ba4k sqft255 Drum Rd, Tahoma, CA 96142New ConstructionMLS ID #20251936, Katrine Watson, Chase International - TC. TSMLS
