Some homes check a few boxes. This one checks all of them... Nestled in the heart of Mount Pleasant's beloved Sweetgrass neighborhood, this beautifully renovated 4-bedroom, 2.5-bath home offers the kind of lifestyle most people spend years searching for -- beach close, city close, and surrounded by nature, neighbors, and everything you need to truly enjoy where you live. THE LOCATION: Tucked against a lush wooded backdrop that gives the backyard a sense of peaceful seclusion, this 2,398 sq ft two-story home sits just minutes from it all. Less than 10 minutes to the beach at Isle of Palms. Less than 20 minutes to downtown Charleston. And just a short walk or bike ride to an incredible lineup of restaurants, cafes, bars, boutiques, fitness studios, Trader Joe's, Target, Towne Centre, andthe Palmetto Grand movie theater. There's even a code-protected community pedestrian gate just down the street -- a neighborhood secret that puts King Street Grill, Guadalajara, Nick's German, Toast, Charleston Sports Pub, Trader Joe's, the Towne Centre, the movie theater, and more right at your fingertips without ever getting in a car. THE NEIGHBORHOOD: Sweetgrass isn't just a place to live -- it's a community people love being part of. Oyster roasts, chili cook-offs, food truck nights, and neighborhood gatherings make it easy to put down roots. HOA dues are just $300/year, the roads were recently repaved throughout the neighborhood, a convenient stoplight sits at the entrance, and boat storage is available subject to availability. The neighborhood is also zoned for the highly sought-after Lucy Beckham High School. THE HOME: Step inside through a stunning 23-foot foyer and immediately feel the care and quality of the updates throughout. The kitchen and bathrooms have been beautifully renovated, and thoughtful touches like updated lighting, ceiling fans, new plumbing fixtures, and new door hardware give the home a fresh, modern feel from top to bottom. The main level offers a formal dining room, a flex living room currently used as a home office, a family room, and a layout that's perfect for everyday living and entertaining alike. Just off the family room is a wonderful screened porch overlooking the woods -- a perfect setting for your morning coffee or a place to unwind any time of day. Upstairs, the spacious primary suite is a true retreat -- vaulted ceilings, dual vanities, a walk-in doorless shower, and not one but two walk-in closets. Two additional bedrooms and a full bathroom round out the upper level. And then there's the FROG -- a very generous bonus room counted as the 4th bedroom that can flex to fit your life: home office, gym, oversized guest suite, or the ultimate TV room. Whatever you need, it's got the space for it. THE SMART STUFF: The fully paid-off solar panels are a genuine benefit. A dual-zone programmable HVAC keeps every corner of the home comfortable year-round. The architectural shingle roof was replaced in 2019. The fully fenced backyard is low-maintenance and private, backing up to the trees for a serene, natural setting. This is the one that has it all -- the neighborhood, the location, the updates, and the lifestyle. Homes like this in Sweetgrass don't last long.
Closed
Zillow last checked:
Listing updated:
Bought with:
ChuckTown Homes Powered By LPT Realty
Source: CTMLS,MLS#: 26015781
Price history
| Date | Event | Price |
|---|---|---|
| 7/17/2026 | Sold | $860,000$359/sqft |
Source:  CTMLS #26015781 Report a problem CTMLS #26015781 Report a problem | ||
| 6/1/2026 | Listed for sale | $860,000+12.4%$359/sqft |
Source: CTMLS #26015781 Report a problem | ||
| 1/30/2025 | Listing removed | $4,500$2/sqft |
Source: Zillow Rentals Report a problem | ||
| 1/29/2025 | Listed for rent | $4,500$2/sqft |
Source: Zillow Rentals Report a problem | ||
| 10/24/2022 | Sold | $765,000-1.3%$319/sqft |
Source: CTMLS #22020081 Report a problem | ||
| 9/19/2022 | Contingent | $775,000$323/sqft |
Source: CTMLS #22020081 Report a problem | ||
| 9/15/2022 | Price change | $775,000-1.3%$323/sqft |
Source: CTMLS #22020081 Report a problem | ||
| 9/2/2022 | Price change | $785,000-1.3%$327/sqft |
Source: CTMLS #22020081 Report a problem | ||
| 8/18/2022 | Price change | $795,000-3%$332/sqft |
Source: CTMLS #22020081 Report a problem | ||
| 8/11/2022 | Price change | $819,900-1.2%$342/sqft |
Source: CTMLS #22020081 Report a problem | ||
| 7/28/2022 | Listed for sale | $829,900+94.4%$346/sqft |
Source: CTMLS #22020081 Report a problem | ||
| 6/20/2017 | Sold | $427,000-2.7%$178/sqft |
Source: CTMLS #17008005 Report a problem | ||
| 5/16/2017 | Pending sale | $439,000$183/sqft |
Source: Carolina One Real Estate #17008005 Report a problem | ||
| 5/11/2017 | Listed for sale | $439,000$183/sqft |
Source: Carolina One Real Estate #17008005 Report a problem | ||
| 5/8/2017 | Pending sale | $439,000$183/sqft |
Source: Carolina One Real Estate #17008005 Report a problem | ||
| 4/17/2017 | Price change | $439,000-2.4%$183/sqft |
Source: Carolina One Real Estate #17008005 Report a problem | ||
| 3/22/2017 | Listed for sale | $450,000$188/sqft |
Source: Carolina One Real Estate #17008005 Report a problem | ||
Nearby homes
- $744,1003 bd2 ba2.1k sqft1956 Falling Creek Cir, Mount Pleasant, SC 29464Off Market
- $692,4003 bd3 ba1.8k sqft1964 Gray Battery Ct, Mount Pleasant, SC 29464Off Market
- $644,5003 bd2 ba1.7k sqft1952 Falling Creek Cir, Mount Pleasant, SC 29464Off Market
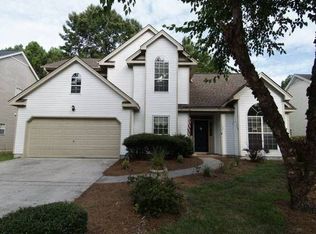
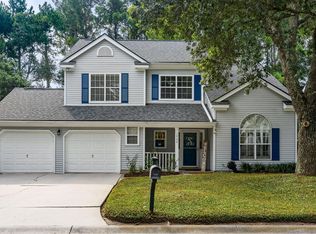
- $785,0004 bd3 ba2.2k sqft1968 Gray Battery Ct, Mount Pleasant, SC 29464Sold
Get a cash offer in 3 minutes
Find out how much your home could sell for in as little as 3 minutes with a no-obligation cash offer.
Estimated market value
$863,700
