Skip main navigation
Off market
  • $1,418,300

    1960 Hazeltine Dr, Oxnard, CA 93036

    3beds
    3,260sqft
    SingleFamily
    Built in 2003
    9,583 Square Feet Lot
    $1,418,300 Zestimate®
    $435/sqft
    $5,414 Estimated rent

    Home value

    $1,418,300

    $1.33M - $1.52M

    $5,414/mo

    Zestimate® history
    Loading
    Loading...

    Owner options

    List your home for rent

    $5,414/mo

    Rent Zestimate®

    Find your next renter with Zillow Rental Manager. Plus, with online applications, you can quickly screen prospective tenants – for free.

    Learn more

    $5,414/mo

    Rent Zestimate®

    Refinance and save

    $9,222/mo

    Est. payment

    Refinancing to a lower rate could help reduce your monthly payments and save thousands over the life of the loan.

    See today's rates

    $9,222/mo

    Est. payment

    Explore your selling options

    Work with a Zillow partner agent

    Leverage their expertise and Zillow's premium Showcase listings to get your home seen by more buyers.

    Get started

    List with your own agent

    Get your home in front of millions of buyers by listing it on Zillow.

    Learn how to do it

    Sell it yourself

    Take full control of how buyers see your home on Zillow by listing For Sale by Owner (FSBO).

    List your home

    What's special

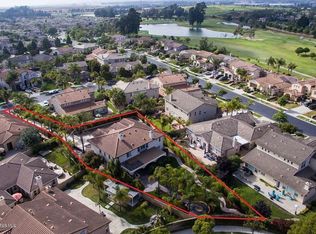
    Gorgeous 3260 sq ft one-story home in the guard gated community of Victoria Estates, close to ocean w/many upgrades. A 3 + 3.5 and possible 4th bedroom ensuite along w/an office space next to the laundry room. Nice granite counters, extra electrical features, wood and slate stone floors,10' ceilings, wide crown moldings, window shutters, custom built in cabinetry throughout. Open floor plan brightened with extra windows and French doors leading to ceiling cover at courtyard, connected to separated dining and living rooms. The kitchen boasts tiled backsplash, maple cabinets, 2 new brushed stainless sinks & pantry. The great room has a built-in entertainment center, raised hearth & fireplace. Master suite has a built-in entertainment center, shower w/ sitting, jacuzzi tub, 2 sinks, vanity, a large walk-in closet. New paint, hot water heater, electric car outlet, security cameras, water softener w/chemical removal, keyless entry. Breathtaking landscape w/wide side yards, many trees, flowers, drought resistant plants, water fountain etc. Walking distance to schools. A club house w/pool/jacuzzi/gym. This beautiful home has everything you need and much more. Ready to move in.

    This property is off market, which means it's not currently listed for sale or rent on Zillow. This may be different from what's available on other websites or public sources.
    Facts & features

    Interior

    Bedrooms & bathrooms
    • Bedrooms: 3
    • Bathrooms: 4
    • Full bathrooms: 3
    • 1/2 bathrooms: 1
    Appliances
    • Included: Refrigerator
    • Laundry: Inside
    Features
    • Pantry
    • Flooring: Hardwood, Slate
    • Doors: French Doors
    • Windows: Plantation Shutters
    • Has fireplace: Yes
    • Fireplace features: Family Room, Living Room, Gas
    • Common walls with other units/homes: No Common Walls
    Interior area
    • Total interior livable area: 3,260 sqft

    Property

    Parking
    • Total spaces: 3
    • Parking features: Garage - Attached
    Features
    • Pool features: In Ground, Association
    • Spa features: Association, In Ground
    • Fencing: Block
    Lot
    • Size: 9,583 Square Feet
    Details
    • Parcel number: 1790260325
    • Special conditions: Standard

    Construction

    Type & style
    • Home type: SingleFamily
    Condition
    • Year built: 2003

    Utilities & green energy

    • Sewer: Conventional Septic, Public Sewer
    • Water: Public
    • Utilities for property: Sewer Connected, Water Connected

    Community & HOA

    Community
    • Security: Gated Community, Gated with Attendant
    HOA
    • Has HOA: Yes
    • Amenities included: Playground
    • HOA fee: $160 monthly
    Location
    • Region: Oxnard

    Financial & listing details

    • Price per square foot: $435/sqft
    • Tax assessed value: $1,082,432
    • Annual tax amount: $13,397

    Price history

    DateEventPrice
    9/25/2020Sold$1,000,000-4.3%$307/sqft
    Source: Public Record Report a problem
    9/11/2020Pending sale$1,045,000$321/sqft
    Source: RE/MAX Gold Coast-Beach Marina Office #V0-220008878 Report a problem
    9/8/2020Listed for sale$1,045,000$321/sqft
    Source: RE/MAX Gold Coast-Beach Marina Office #220008878 Report a problem
    9/8/2020Pending sale$1,045,000$321/sqft
    Source: RE/MAX Gold Coast-Beach Marina Office #220008878 Report a problem
    8/18/2020Listed for sale$1,045,000+4.6%$321/sqft
    Source: RE/MAX Gold Coast-Beach Marina Office #220008878 Report a problem
    3/12/2020Listing removed$999,000$306/sqft
    Source: RE/MAX Gold Coast-Beach Marina Office #220000626 Report a problem
    1/17/2020Listed for sale$999,000+5.2%$306/sqft
    Source: RE/MAX Gold Coast-Beach Marina Office #220000626 Report a problem
    12/7/2018Sold$950,000-2.6%$291/sqft
    Source: CSMAOR #218008828 Report a problem
    10/23/2018Pending sale$975,000$299/sqft
    Source: Pacific Home Brokers #218008828 Report a problem
    7/13/2018Listed for sale$975,000+1.6%$299/sqft
    Source: Pacific Home Brokers #218008828 Report a problem
    3/30/2007Sold$960,000+56.9%$294/sqft
    Source: Public Record Report a problem
    9/11/2003Sold$612,000$188/sqft
    Source: Public Record Report a problem

    Public tax history

    YearProperty taxesTax assessment
    2025$13,397 +6.1%$1,082,432 +2%
    2024$12,627 $1,061,208 +2%
    2023$12,627 +3.1%$1,040,400 +2%
    2022$12,247 +0.8%$1,020,000 +2%
    2021$12,149 +1%$1,000,000 +3.2%
    2020$12,031 +2.9%$969,000 +2%
    2019$11,689 +21.6%$950,000 +22.3%
    2018$9,609 +2.8%$777,000 -0.5%
    2017$9,348 +5.8%$781,000 +5.4%
    2016$8,836 -1.9%$741,000 +3.1%
    2015$9,005 -0.8%$719,000
    2014$9,080 $719,000 +25.9%
    2013-- $571,000 +7.5%
    2012-- $531,000 -9.2%
    2011-- $585,000 -0.3%
    2009-- $587,000 -14.9%
    2007-- $689,433 +2%
    2006-- $675,915 +2%
    2005-- $662,663 +447%
    2003-- $121,148
    Find assessor info on the county website

    Neighborhood: Victoria Estates

    Nearby schools

    GreatSchools rating
    Schools provided by the listing agent
    • Elementary: Marshall Elementary School
    • Middle: Fremont Junior High
    • High: Oxnard High School
    • District: Oxnard Union High School District

    Source: The MLS. This data may not be complete. We recommend contacting the local school district to confirm school assignments for this home.

    Get a cash offer in 3 minutes
    Find out how much your home could sell for in as little as 3 minutes with a no-obligation cash offer.
    Estimated market value
    $1,418,300
    Get a cash offer in 3 minutes
    Find out how much your home could sell for in as little as 3 minutes with a no-obligation cash offer.
    Estimated market value
    $1,418,300