Skip main navigation
Sold for $1,490,000
  • $1,490,000

    1960 Leyden Street, Denver, CO 80220

    4beds
    3,332sqft
    Single Family Residence
    Built in 1931
    6,850 Square Feet Lot
    $1,483,700 Zestimate®
    $447/sqft
    $4,500 Estimated rent

    Home value

    $1,483,700

    $1.41M - $1.57M

    $4,500/mo

    Zestimate® history
    Loading
    Loading...

    Owner options

    List your home for rent

    $4,500/mo

    Rent Zestimate®

    Find your next renter with Zillow Rental Manager. Plus, with online applications, you can quickly screen prospective tenants – for free.

    Learn more

    $4,500/mo

    Rent Zestimate®

    Refinance and save

    $8,635/mo

    Est. payment

    Refinancing to a lower rate could help reduce your monthly payments and save thousands over the life of the loan.

    See today's rates

    $8,635/mo

    Est. payment

    Explore your selling options

    Work with a Zillow partner agent

    Leverage their expertise and Zillow's premium Showcase listings to get your home seen by more buyers.

    Get started

    List with your own agent

    Get your home in front of millions of buyers by listing it on Zillow.

    Learn how to do it

    Sell it yourself

    Take full control of how buyers see your home on Zillow by listing For Sale by Owner (FSBO).

    List your home

    What's special

    Beautifully crafted new cabinetryNew lightingHigh end jennair appliancesLarge covered patioWhite marble floorsOak floorsLuxurious soaking tub
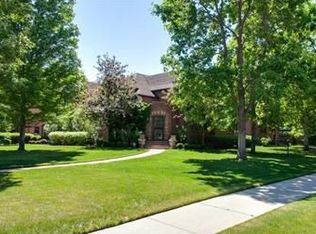
    Perfectly positioned in the heart of historic Park Hill, 1960 Leyden offers an unbeatable blend of timeless charm and modern convenience. Just 10 minutes from Downtown Denver and approximately 25 minutes to Denver International Airport, this coveted location places you moments from beloved neighborhood dining including Esters, Park Hill Sushi Co., and Bistro Vendôme. The vibrant energy of nearby Central Park with its shops, parks, and community events is a bonus. Everyday conveniences are effortless with King Soopers, Sprouts, and Spinelli's Market just minutes away. Inside, the home has been thoughtfully reimagined with a stunning chef’s kitchen featuring high end JennAir appliances, striking leathered stone countertops, and beautifully crafted new cabinetry that elevates both form and function. The primary bathroom serves as a spa-like retreat, complete with white marble floors and a luxurious soaking tub designed for quiet moments of relaxation. This five piece bath will be your haven within the home to relax and recharge. Oak floors welcome you to the updated living room with coved ceilings, design friendly fireplace and new lighting. Extending the living space outdoors, a large covered patio creates the perfect setting for year round lounging or al fresco dining, inviting gatherings that flow effortlessly from indoors to out. Whether hosting lively summer dinners or enjoying quiet mornings with coffee, this outdoor space becomes a natural extension of the home’s warmth and livability. This home has touches of original charm as well that has been preserved through the years, like the tile in the upstairs hall bathroom from the 1930's. The backyard is lush and inviting with mature landscaping including perennials, a crabapple tree, redbud, and a large ash tree. Located on a quiet block where Leyden does not run through 17th, this location offers added peace and privacy. This is exactly what home should be!

    Zillow last checked:

    Listing updated:

    Listed by:

    Stefan Burris 970-581-2138 GenerationsTeam@YourCastle.com,

    Your Castle Real Estate Inc,

    Sandy Mazarakis 303-514-6042,

    Your Castle Real Estate Inc

    Bought with:

    Dan Strawn, 100087347

    RealGroup, LLC

    Source: REcolorado as distributed by MLS GRID,MLS#: 2436431MLS Logo

    Facts & features

    Interior

    Bedrooms & bathrooms
    • Bedrooms: 4
    • Bathrooms: 4
    • Full bathrooms: 2
    • 3/4 bathrooms: 1
    • 1/2 bathrooms: 1
    • Main level bathrooms: 1
    Bedroom
    • Level: Upper
    Bedroom
    • Level: Upper
    Bedroom
    • Level: Upper
    Bedroom
    • Level: Basement
    Bathroom
    • Features: En Suite Bathroom, Primary Suite
    • Level: Upper
    Bathroom
    • Level: Upper
    Bathroom
    • Level: Basement
    Bathroom
    • Level: Main
    Dining room
    • Level: Main
    Family room
    • Level: Basement
    Living room
    • Level: Main
    Heating
    • Hot Water, Natural Gas, Radiant Floor, Steam
    Cooling
    • Attic Fan, Evaporative Cooling
    Appliances
    • Included: Convection Oven, Dishwasher, Disposal, Dryer, Gas Water Heater, Microwave, Range Hood, Refrigerator, Washer
    Features
    • Eat-in Kitchen, Entrance Foyer, Five Piece Bath, Kitchen Island, Primary Suite, Smoke Free, Stone Counters, Walk-In Closet(s)
    • Flooring: Stone, Tile, Wood
    • Windows: Storm Window(s)
    • Basement: Daylight,Finished,Full,Interior Entry
    • Number of fireplaces: 2
    • Fireplace features: Basement, Living Room
    Interior area
    • Total structure area: 3,332
    • Total interior livable area: 3,332 sqft
    • Finished area above ground: 2,219
    • Finished area below ground: 1,113

    Property

    Parking
    • Total spaces: 4
    • Parking features: Garage
    • Garage spaces: 2
    • Details: Off Street Spaces: 2
    Features
    • Levels: Two
    • Stories: 2
    • Patio & porch: Covered
    Lot
    • Size: 6,850 sqft
    Details
    • Parcel number: 132302003
    • Zoning: U-SU-E
    • Special conditions: Standard

    Construction

    Type & style
    • Home type: SingleFamily
    • Property subtype: Single Family Residence
    Materials
    • Brick, Frame
    • Foundation: Slab
    • Roof: Composition
    Condition
    • Year built: 1931

    Utilities & green energy

    • Sewer: Public Sewer
    • Water: Public

    Community & neighborhood

    Location
    • Region: Denver
    • Subdivision: Park Hill

    Other

    Other facts
    • Listing terms: 1031 Exchange,Cash,Conventional,FHA,Jumbo,VA Loan
    • Ownership: Individual

    Price history

    DateEventPrice
    4/20/2026Sold$1,490,000$447/sqft
    Source: REcolorado as distributed by MLS GRID #2436431 Report a problem
    3/23/2026Pending sale$1,490,000$447/sqft
    Source: REcolorado as distributed by MLS GRID #2436431 Report a problem
    3/18/2026Listed for sale$1,490,000+65.6%$447/sqft
    Source: REcolorado as distributed by MLS GRID #2436431 Report a problem
    6/27/2017Sold$900,000-2.7%$270/sqft
    Source: Public Record Report a problem
    5/18/2017Pending sale$925,000$278/sqft
    Source: Kentwood Real Estate #7837737 Report a problem
    5/16/2017Price change$925,000-2.6%$278/sqft
    Source: Kentwood Real Estate #7837737 Report a problem
    5/3/2017Listed for sale$950,000$285/sqft
    Source: Kentwood Real Estate #7837737 Report a problem

    Public tax history

    YearProperty taxesTax assessment
    2024$6,916 +31.9%$89,250 -3.8%
    2023$5,244 +3.6%$92,820 +40.8%
    2022$5,061 +173.3%$65,940 -2.8%
    2021$1,852 $67,830 +1.7%
    2020-- $66,709 -0.7%
    2019-- $67,176 +19.1%
    2018-- $56,420
    2017$3,797 +10.6%$56,420 +8.8%
    2016$3,431 +19.2%$51,880
    2015$2,879 0%$51,880 +21.7%
    2014$2,880 -6.2%$42,620
    2013$3,071 -3.2%$42,620 -4.2%
    2012$3,172 +7.7%$44,490
    2011$2,946 +2.2%$44,490 +0.6%
    2010$2,882 +11.8%$44,240
    2009$2,578 -0.2%$44,240 -5%
    2008$2,582 +18.4%$46,560
    2007$2,182 -18.7%$46,560 +14.8%
    2006$2,684 +2%$40,550
    2005$2,631 +20.8%$40,550 -3.4%
    2003$2,178 -18.6%$41,970 -7.8%
    2002$2,675 $45,540 +31%
    2001-- $34,770

    Find assessor info on the county website

    Neighborhood: South Park Hill

    Nearby schools

    GreatSchools rating
    Schools provided by the listing agent
    • Elementary: Hallett Academy
    • Middle: McAuliffe International
    • High: East
    • District: Denver 1

    Source: REcolorado as distributed by MLS GRID. This data may not be complete. We recommend contacting the local school district to confirm school assignments for this home.

    Get a cash offer in 3 minutes
    Find out how much your home could sell for in as little as 3 minutes with a no-obligation cash offer.
    Estimated market value
    $1,483,700
    Get a cash offer in 3 minutes
    Find out how much your home could sell for in as little as 3 minutes with a no-obligation cash offer.
    Estimated market value
    $1,483,700