Welcome to 1960 Lincoln Drive — a one-of-a-kind Sarasota retreat where vintage Florida charm meets vibrant, modern style. Tucked behind lush tropical landscaping in one of Sarasota’s most desirable west-of-trail neighborhoods, this beautifully updated 3-bedroom home radiates personality and warmth from the moment you arrive. A custom hand-painted “Flamingo Motel” mural sets the tone for the playful coastal-boutique feel found throughout the home. Inside, a bright and spacious living area features hardwood floors, abundant natural light, and a cozy fireplace framed by dramatic accent walls and chic designer touches. The dining room makes a statement with its lush green feature wall, crystal chandeliers, and seamless flow into the kitchen—perfect for entertaining. The updated kitchen blends charm and function with white cabinetry, quartz countertops, patterned tile flooring, open shelving, a statement pink SMEG refrigerator, and a large window overlooking the pool. The indoor–outdoor living continues with a fully screened lanai offering multiple lounging areas, dining space, and serene views of the private backyard oasis. The sparkling pool is surrounded by mature landscaping, creating a peaceful and secluded feel ideal for relaxing or hosting guests. Additional features include a dedicated bar area, updated lighting throughout, a spacious two-car garage, and a beautifully maintained front yard with a brick walkway that enhances the home’s curb appeal. Just minutes to Southside Village, Downtown Sarasota, world-famous Siesta Key Beach, and top-rated schools, this property offers both style and location. Whether you’re seeking a full-time residence or a fun Sarasota getaway, this home delivers a truly unforgettable living experience.
Sold for $925,000
$925,000
1960 LINCOLN DRIVE, SARASOTA, FL 34236
3beds
1,611sqft
Single Family Residence
Built in 1940
0.26 Acres Lot
$916,600 Zestimate®
$574/sqft
$5,326 Estimated rent
Home value
$916,600
$834,000 - $1.01M
$5,326/mo
Zestimate® history
Owner options
List your home for rent
$5,326/mo
Rent Zestimate®
Find your next renter with Zillow Rental Manager. Plus, with online applications, you can quickly screen prospective tenants – for free.
$5,326/mo
Rent Zestimate®
Refinance and save
$5,970/mo
Est. payment
Refinancing to a lower rate could help reduce your monthly payments and save thousands over the life of the loan.
$5,970/mo
Est. payment
Explore your selling options
Work with a Zillow partner agent
Leverage their expertise and Zillow's premium Showcase listings to get your home seen by more buyers.
Get startedList with your own agent
Get your home in front of millions of buyers by listing it on Zillow.
Learn how to do itSell it yourself
Take full control of how buyers see your home on Zillow by listing For Sale by Owner (FSBO).
List your homeWhat's special
Cozy fireplaceVintage florida charmSpacious two-car garageAbundant natural lightQuartz countertopsLush tropical landscapingCurb appeal
Zillow last checked:
Listing updated:
Listed by:
Kristin Leon 727-501-6516,
COASTAL PROPERTIES GROUP INTERNATIONAL 727-493-1555,
Sheri Skora 813-760-2264,
COASTAL PROPERTIES GROUP INTERNATIONAL
Bought with:
REENY Kaney, 0527277
RE/MAX ALLIANCE GROUP
Source: Stellar MLS,MLS#: TB8450901 Originating MLS: Suncoast Tampa
Originating MLS: Suncoast Tampa
Facts & features
Interior
Bedrooms & bathrooms
- Bedrooms: 3
- Bathrooms: 2
- Full bathrooms: 2
Primary bedroom
- Features: En Suite Bathroom, Walk-In Closet(s)
- Level: First
- Area: 180 Square Feet
- Dimensions: 12x15
Bedroom 2
- Features: Built-in Closet
- Level: First
- Area: 132 Square Feet
- Dimensions: 12x11
Bedroom 3
- Features: Built-in Closet
- Level: First
- Area: 144 Square Feet
- Dimensions: 12x12
Primary bathroom
- Features: Dual Sinks, Exhaust Fan
- Level: First
- Area: 80 Square Feet
- Dimensions: 10x8
Dining room
- Features: Bar
- Level: First
- Area: 149.5 Square Feet
- Dimensions: 13x11.5
Kitchen
- Features: Breakfast Bar, Granite Counters
- Level: First
- Area: 112.5 Square Feet
- Dimensions: 12.5x9
Living room
- Level: First
- Area: 273 Square Feet
- Dimensions: 21x13
Heating
- Central, Electric, Heat Pump
Cooling
- Central Air
Appliances
- Included: Bar Fridge, Disposal, Dryer, Microwave, Range, Refrigerator, Washer
- Laundry: Inside, Laundry Room
Features
- Built-in Features, Crown Molding, Dry Bar, Eating Space In Kitchen, Solid Surface Counters, Walk-In Closet(s)
- Flooring: Tile, Hardwood
- Doors: French Doors, Outdoor Shower
- Windows: Window Treatments
- Has fireplace: Yes
- Fireplace features: Wood Burning
Interior area
- Total structure area: 2,358
- Total interior livable area: 1,611 sqft
Property
Parking
- Total spaces: 2
- Parking features: Garage - Attached
- Attached garage spaces: 2
Features
- Levels: One
- Stories: 1
- Patio & porch: Covered, Deck, Enclosed, Front Porch
- Exterior features: Garden, Irrigation System, Lighting, Outdoor Shower, Sidewalk, Storage
- Has private pool: Yes
- Pool features: Heated, In Ground, Lighting, Outside Bath Access, Salt Water, Screen Enclosure
- Fencing: Fenced
Lot
- Size: 0.26 Acres
- Dimensions: 70 x 90
- Features: Corner Lot, FloodZone, Landscaped, Oversized Lot, Sidewalk
- Residential vegetation: Mature Landscaping, Trees/Landscaped
Details
- Additional structures: Shed(s)
- Parcel number: 2036160007
- Zoning: RSF2
- Special conditions: None
Construction
Type & style
- Home type: SingleFamily
- Property subtype: Single Family Residence
Materials
- Vinyl Siding, Wood Frame
- Foundation: Crawlspace, Pillar/Post/Pier
- Roof: Shingle
Condition
- New construction: No
- Year built: 1940
Utilities & green energy
- Sewer: Public Sewer
- Water: Public
- Utilities for property: Cable Connected, Electricity Connected, Sewer Connected, Sprinkler Recycled, Water Connected
Community & HOA
Community
- Pet fee: $0 monthly
- Subdivision: AVONDALE REP
HOA
- Has HOA: No
Location
- Region: Sarasota
Financial & listing details
- Price per square foot: $574/sqft
- Tax assessed value: $1,110,600
- Annual tax amount: $16,758
- Date on market: 11/30/2025
- Cumulative days on market: 231 days
- Listing terms: Cash,Conventional
- Ownership: Fee Simple
- Total actual rent: 0
- Electric utility on property: Yes
- Road surface type: Paved
Price history
| Date | Event | Price |
|---|---|---|
| 3/6/2026 | Sold | $925,000-34.9%$574/sqft |
Source:  Stellar MLS #TB8450901 Report a problem Stellar MLS #TB8450901 Report a problem | ||
| 6/1/2023 | Sold | $1,420,000+102.9%$881/sqft |
Source: Public Record Report a problem | ||
| 9/25/2020 | Sold | $700,000+81.8%$435/sqft |
Source: Public Record Report a problem | ||
| 9/2/2011 | Sold | $385,000-1.9%$239/sqft |
Source: Public Record Report a problem | ||
| 9/29/2008 | Sold | $392,500+74.4%$244/sqft |
Source: Public Record Report a problem | ||
| 6/23/1997 | Sold | $225,000+241.9%$140/sqft |
Source: Public Record Report a problem | ||
| 5/28/1996 | Sold | $65,800$41/sqft |
Source: Public Record Report a problem | ||
Public tax history
| Year | Property taxes | Tax assessment |
|---|---|---|
| 2025 | $16,938 +1.1% | $1,110,600 -0.9% |
| 2024 | $16,758 +29.7% | $1,120,700 +52.9% |
| 2023 | $12,917 +9.1% | $733,018 +10% |
| 2022 | $11,843 +22.9% | $666,380 +10% |
| 2021 | $9,639 +65.5% | $605,800 +55.6% |
| 2020 | $5,823 +2.7% | $389,431 +2.3% |
| 2019 | $5,668 | $380,675 +7.2% |
| 2018 | $5,668 +7.4% | $354,987 +2.1% |
| 2017 | $5,275 +3.6% | $347,686 -40.3% |
| 2016 | $5,091 | $582,000 +30.3% |
| 2015 | $5,091 +0.2% | $446,800 +39.5% |
| 2014 | $5,083 +0.3% | $320,253 |
| 2013 | $5,069 +4% | $320,253 +1.7% |
| 2012 | $4,875 -7.2% | $314,900 +3.8% |
| 2011 | $5,253 -14.5% | $303,400 -22.1% |
| 2010 | $6,147 +94.4% | $389,300 -12.1% |
| 2009 | $3,162 | $443,000 +103.1% |
| 2008 | $3,162 -4.3% | $218,069 +3% |
| 2007 | $3,304 | $211,717 +2.5% |
| 2006 | -- | $206,553 +3% |
| 2005 | -- | $200,537 +3% |
| 2004 | $3,343 -1.1% | $194,696 +1.9% |
| 2003 | $3,382 +1.4% | $191,066 +2.4% |
| 2002 | $3,333 +6.7% | $186,588 +1.6% |
| 2001 | $3,126 +2.8% | $183,650 +3% |
| 2000 | $3,039 | $178,301 |
Find assessor info on the county website
Neighborhood: Avondale
Nearby homes
- $2,300,0004 bd3 ba2.5k sqft1950 Alta Vista St, Sarasota, FL 34236Sold

- $886,9002 bd2 ba1.3k sqft1020 Brewer Pl, Sarasota, FL 34236Off Market
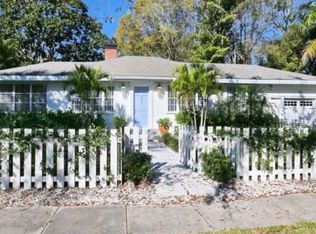
- $931,7002 bd2 ba1.5k sqft1937 Irving St, Sarasota, FL 34236Off Market
- $1,666,7003 bd2 ba2.3k sqft1961 Lincoln Dr, Sarasota, FL 34236Off Market
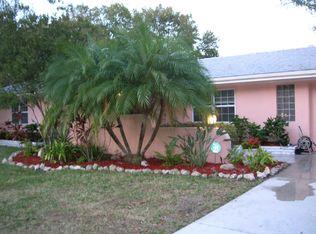
- $1,464,7002 bd2 ba2.2k sqft1931 Irving St, Sarasota, FL 34236Off Market
- $2,750,0003 bd3 ba2.4k sqft1957 Lincoln Dr, Sarasota, FL 34236Sold
- $1,609,4003 bd2 ba1.5k sqft1940 Alta Vista St, Sarasota, FL 34236Off Market
- $2,295,7003 bd3 ba3.6k sqft1945 Lincoln Dr, Sarasota, FL 34236Off Market
Nearby schools
GreatSchools rating
- 10/10Southside Elementary SchoolGrades: K-5Distance: 1.1 mi
- 6/10Brookside Middle SchoolGrades: 6-8Distance: 1.7 mi
- 5/10Sarasota High SchoolGrades: 9-12Distance: 0.2 mi
Get a cash offer in 3 minutes
Find out how much your home could sell for in as little as 3 minutes with a no-obligation cash offer.
Estimated market value
$916,600
Get a cash offer in 3 minutes
Find out how much your home could sell for in as little as 3 minutes with a no-obligation cash offer.
Estimated market value
$916,600
- Florida
- Sarasota County
- Sarasota
- 34236
- Avondale
- 1960 LINCOLN DRIVE
Nearby cities
Nearby neighborhoods
Nearby zip codes
Other Sarasota Topics
