Welcome to this beautifully maintained 3-bedroom, 1.5-bath home offering comfort, functionality, and convenience in the heart of North Bend. Thoughtfully updated and move-in ready, this inviting property is designed for easy everyday living and enjoyable indoor-outdoor entertaining.The custom kitchen is a standout feature, showcasing quality cabinetry with soft-close drawers, pull-out shelving, custom pantry storage, and a glass-top double oven range. Recessed lighting, luxury vinyl plank flooring, and abundant storage throughout the home add both style and practicality.Relax in the cozy living room featuring a gas fireplace, thermal pane windows and blackout blinds provide comfort and energy efficiency. The home also includes a continuous gas hot water heater, walk-in shower, large closets, linen storage, and thoughtful accessibility features including a ramp.Step outside to enjoy the all-seasons covered deck and private side deck, perfect for entertaining, outdoor dining, or simply relaxing. Composite decking surrounds much of the home, while the completely fenced backyard offers privacy, security, and plenty of space for pets, gardening, and recreation.Additional amenities include a large storage shed with shelving and cabinets, attached garage with built-in cabinet storage and workshop bench,Conveniently located near schools, hospitals, medical clinics, shopping, dining, and the airport, this home is also just minutes from Oregon's beautiful ocean beaches and endless outdoor recreation opportunities. A wonderful opportunity to enjoy comfortable coastal living in a desirable North Bend location.Buyer to verify all information, including square footage and intended uses.
Active
$380,000
1960 Lincoln St, North Bend, OR 97459
3beds
1,200sqft
Residential, Single Family Residence
Built in 1971
6,098 Square Feet Lot
$-- Zestimate®
$317/sqft
$-- HOA
What's special
Gas fireplaceAll-seasons covered deckPrivate side deckLinen storageCustom pantry storagePull-out shelvingWalk-in shower
- 76 days
- 554
- 48
Zillow last checked:
Listing updated:
Listed by:
Julieanne McCoy 541-290-7502,
Coastal Sotheby's International Realty
Source: RMLS (OR),MLS#: 318874854
Facts & features
Interior
Bedrooms & bathrooms
- Bedrooms: 3
- Bathrooms: 2
- Full bathrooms: 1
- Partial bathrooms: 1
- Main level bathrooms: 2
Rooms
- Room types: Laundry, Bedroom 2, Bedroom 3, Dining Room, Family Room, Kitchen, Living Room, Primary Bedroom
Primary bedroom
- Level: Main
Bedroom 2
- Level: Main
Bedroom 3
- Level: Main
Dining room
- Level: Main
Family room
- Level: Main
Kitchen
- Level: Main
Living room
- Level: Main
Heating
- Forced Air, Other
Cooling
- None
Appliances
- Included: Dishwasher, Free-Standing Range, Free-Standing Refrigerator, Washer/Dryer, Gas Water Heater
Features
- Windows: Double Pane Windows
- Number of fireplaces: 1
- Fireplace features: Gas
Interior area
- Total structure area: 1,200
- Total interior livable area: 1,200 sqft
Property
Parking
- Total spaces: 1
- Parking features: Driveway, On Street, Attached
- Attached garage spaces: 1
- Has uncovered spaces: Yes
Features
- Levels: One
- Stories: 1
Lot
- Size: 6,098 Square Feet
- Features: Gentle Sloping, Level, SqFt 5000 to 6999
Details
- Parcel number: 5962000
Construction
Type & style
- Home type: SingleFamily
- Property subtype: Residential, Single Family Residence
Materials
- Wood Siding
- Foundation: Concrete Perimeter
- Roof: Composition
Condition
- Approximately
- New construction: No
- Year built: 1971
Utilities & green energy
- Gas: Gas
- Sewer: Public Sewer
- Water: Public
Community & HOA
Community
- Security: Security System Owned
HOA
- Has HOA: No
Location
- Region: North Bend
Financial & listing details
- Price per square foot: $317/sqft
- Tax assessed value: $235,520
- Annual tax amount: $1,684
- Date on market: 6/13/2026
- Listing terms: Cash,Conventional,FHA,USDA Loan,VA Loan
- Road surface type: Paved
Estimated market value
Not available
Estimated sales range
Not available
Not available
Price history
| Date | Event | Price |
|---|---|---|
| 6/14/2026 | Listed for sale | $380,000$317/sqft |
Source:  RMLS (OR) #318874854 Report a problem RMLS (OR) #318874854 Report a problem | ||
Public tax history
| Year | Property taxes | Tax assessment |
|---|---|---|
| 2024 | $1,701 +3% | $235,520 -5.5% |
| 2023 | $1,651 +1.1% | $249,110 +51.9% |
| 2022 | $1,633 -2.4% | $164,030 |
| 2021 | $1,673 +6.8% | $164,030 |
| 2020 | $1,567 +4.6% | $164,030 +34.7% |
| 2019 | $1,499 +2.9% | $121,790 +3% |
| 2018 | $1,457 | $118,250 +3% |
| 2017 | $1,457 +2.9% | $114,810 +3% |
| 2016 | $1,416 +12.5% | $111,470 +3% |
| 2015 | $1,259 | $108,230 +2% |
| 2014 | $1,259 | $106,110 +4.9% |
| 2013 | $1,259 -1.1% | $101,200 |
| 2012 | $1,273 -6.2% | $101,200 -4.7% |
| 2011 | $1,356 -3.3% | $106,180 -1.8% |
| 2010 | $1,402 | $108,112 |
| 2009 | -- | $108,112 +6.1% |
| 2008 | -- | $101,907 +3% |
| 2007 | -- | $98,939 +3% |
| 2006 | -- | $96,058 +3% |
| 2005 | -- | $93,261 +3% |
| 2004 | -- | $90,545 +3% |
| 2003 | -- | $87,908 +3% |
| 2002 | -- | $85,348 |
| 2001 | -- | $85,348 +6.1% |
| 2000 | -- | $80,450 |
Find assessor info on the county website
Monthly payment
Est. payment
Payment breakdown
Explore the cost of this home by adjusting the details. Changes won't be saved.Climate risks
Neighborhood: 97459
Nearby schools
Schools provided by the listing agent
- Elementary: North Bay
- Middle: North Bend
- High: North Bend
Source: RMLS (OR). This data may not be complete. We recommend contacting the local school district to confirm school assignments for this home.
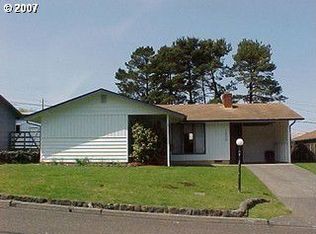
Similar homes
- $346,4243 bd1 ba1.1k sqft1669 Hayes St, North Bend, OR 97459Active

 MLS ID #481453761, Sydney Shapiro, eXp Realty, LLC. RMLS (OR)
 - $339,0003 bd2 ba1.4k sqft3793 Fir St, North Bend, OR 97459Active
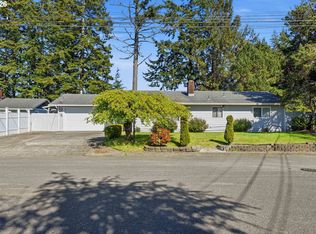 MLS ID #333425020, Sadena Abell, Pacific Coast Real Estate & Development, LLC. RMLS (OR)
 - $335,0003 bd2 ba1.1k sqft2075 Johnson St, North Bend, OR 97459Active
 MLS ID #757750544, Lari Werner, Pacific Life Realty LLC. RMLS (OR)
 - $369,0003 bd2 ba1.1k sqft1110 Fenwick St, Coos Bay, OR 97420Active
 MLS ID #410951556, Amy Aguirre, Pacific Coast Real Estate & Development, LLC. RMLS (OR)
 - $254,9503 bd2 ba1.2k sqft1691 Grant St, North Bend, OR 97459ActiveMLS ID #569199689, James Berg, North Point - RE/MAX South Coast. RMLS (OR)
- $345,0003 bd3 ba1.4k sqft2318 Liberty St, North Bend, OR 97459ActiveMLS ID #285032880, Paul West, eXp Realty, LLC. RMLS (OR)
- $307,0003 bd1 ba1.2k sqft1887 Madrona St, North Bend, OR 97459ActiveMLS ID #579330979, Amy Nickerson, Pacific Coast Real Estate & Development, LLC. RMLS (OR)
- $320,0003 bd2 ba1.1k sqft2211 Sherman Ave, North Bend, OR 97459ActiveMLS ID #596804167, April Halbert, Johnson Group Real Estate, LLC. RMLS (OR)
- $419,0003 bd2 ba1.4k sqft3330 Chester St, North Bend, OR 97459ActiveMLS ID #377683989, Sherrill Gray, Pacific Properties. RMLS (OR)
- $379,0003 bd2 ba1.2k sqft510 S Cammann St, Coos Bay, OR 97420ActiveMLS ID #493491824, Shannon Porter, Pacific Coast Real Estate & Development, LLC. RMLS (OR)
- $549,5003 bd2 ba1.6k sqft1611 Ash St, North Bend, OR 97459ActiveMLS ID #711726642, Justin Mast, Oregon Life Homes. RMLS (OR)
- $399,0004 bd2 ba1.3k sqft1848 Thomas Ave, Coos Bay, OR 97420ActiveMLS ID #482599082, Joe Bollig, Pacific Properties. RMLS (OR)
- $300,5003 bd2 ba1.4k sqft846 Sanford St, Coos Bay, OR 97420ActiveMLS ID #791187810, Trina Mattoon, Pacific Coast Real Estate & Development, LLC. RMLS (OR)
- $369,9003 bd2 ba1.4k sqft1560 Monroe St, North Bend, OR 97459ActiveMLS ID #528525231, Sadena Abell, Pacific Coast Real Estate & Development, LLC. RMLS (OR)
- $320,0002 bd2 ba1.2k sqft1589 Seagate Ave, Coos Bay, OR 97420ActiveMLS ID #285445827, Rachel Richardson, River Cities Realty Inc. RMLS (OR)
- $349,0003 bd1 ba1k sqft1803 Juniper Ave, Coos Bay, OR 97420ActiveMLS ID #795559752, Levi Rider, Pacific Coast Real Estate & Development, LLC. RMLS (OR)
- $549,0003 bd2 ba1.5k sqft760 Oconnell St, North Bend, OR 97459ActiveMLS ID #160707673, Levi Rider, Pacific Coast Real Estate & Development, LLC. RMLS (OR)
- $425,0003 bd2 ba1.7k sqft925 Oakway Dr, Coos Bay, OR 97420ActiveMLS ID #447247678, Jessica Bacon, Pacific Coast Real Estate & Development, LLC. RMLS (OR)
- $399,0003 bd2 ba1.3k sqft644 9th Ave, Coos Bay, OR 97420ActiveMLS ID #145475301, Mariss Stevens, National Real Estate. RMLS (OR)
- $279,0003 bd2 ba1k sqft2294 Marion St, North Bend, OR 97459ActiveMLS ID #787973210, Sadena Abell, Pacific Coast Real Estate & Development, LLC. RMLS (OR)
