Rare Midtown Denver value-add opportunity with multiple exit strategies. 1960 Clarkson is currently used as office space but can be easily converted into a single family residence with minimal upgrades needed. Ideal layout for a 4 bedroom, 2.5 bath home with strong resale potential.
Offered at $750,000 with an estimated post-renovation value of $1,000,000, this property presents one of the strongest margin opportunities in the portfolio. Current use is office with month-to-month flexibility, allowing immediate repositioning.
Located within the larger Uptown Portfolio, this property is part of a rare contiguous assemblage including 818–820 E 20th, 1950 Clarkson, and 1937–1939 Park Ave. Buyers have the opportunity to purchase individually or as part of the full portfolio.
Excellent Midtown location adjacent to Safeway-anchored retail, near downtown, hospitals, restaurants, and strong residential demand. Ideal for owner-users, investors, and fix-and-flip buyers seeking strong upside in one of Denver’s most desirable urban neighborhoods.
For sale
$750,000
1960 N Clarkson Street, Denver, CO 80218
4beds
2,531sqft
Single Family Residence
Built in 1881
5,570 Square Feet Lot
$725,800 Zestimate®
$296/sqft
$-- HOA
What's special
- 87 days |
- 459 |
- 15 |
Zillow last checked:
Listing updated:
Listed by:
Jules "J.B." Hochman 303-668-4930 jb@brockman.group,
Brockman Group LLC,
Justin Brockman 952-201-5676,
Brockman Group LLC
Source: REcolorado as distributed by MLS GRID,MLS#: 9886452
Facts & features
Interior
Bedrooms & bathrooms
- Bedrooms: 4
- Bathrooms: 3
- 3/4 bathrooms: 2
- 1/2 bathrooms: 1
- Main level bathrooms: 2
- Main level bedrooms: 1
Bedroom
- Level: Main
Bedroom
- Level: Upper
Bedroom
- Level: Upper
Bedroom
- Level: Upper
Bathroom
- Level: Upper
Bathroom
- Level: Main
Bathroom
- Level: Main
Heating
- Forced Air
Cooling
- Central Air
Features
- Basement: Partial
Interior area
- Total structure area: 2,531
- Total interior livable area: 2,531 sqft
- Finished area above ground: 2,234
- Finished area below ground: 0
Property
Parking
- Total spaces: 5
- Parking features: Concrete
- Details: Off Street Spaces: 5
Features
- Levels: Two
- Stories: 2
- Fencing: Full
- Has view: Yes
- View description: City, Mountain(s)
Lot
- Size: 5,570 Square Feet
- Features: Level
Details
- Parcel number: 235310020
- Zoning: PUD
- Special conditions: Standard
Construction
Type & style
- Home type: SingleFamily
- Architectural style: Bungalow
- Property subtype: Single Family Residence
Materials
- Block, Brick
- Roof: Composition
Condition
- Fixer,Updated/Remodeled
- Year built: 1881
Utilities & green energy
- Sewer: Public Sewer
- Water: Public
Community & HOA
Community
- Subdivision: Uptown
HOA
- Has HOA: No
Location
- Region: Denver
Financial & listing details
- Price per square foot: $296/sqft
- Tax assessed value: $730,000
- Annual tax amount: $3,582
- Date on market: 4/24/2026
- Listing terms: 1031 Exchange,Cash,Conventional,FHA
- Exclusions: Tenants Personal Property
- Ownership: Corporation/Trust
- Lease term: Month To Month
Estimated market value
$725,800
$690,000 - $762,000
$4,317/mo
Price history
| Date | Event | Price |
|---|---|---|
| 4/24/2026 | Listed for sale | $750,000+117.1%$296/sqft |
Source:  REcolorado as distributed by MLS GRID #9886452 Report a problem REcolorado as distributed by MLS GRID #9886452 Report a problem | ||
| 12/25/2020 | Listing removed | -- |
Source: Zillow Rental Network_1 Report a problem | ||
| 11/13/2020 | Listed for rent | $1,170 |
Source: Go Section8 Report a problem | ||
| 5/5/2008 | Sold | $345,500+93%$137/sqft |
Source: Public Record Report a problem | ||
| 7/23/1999 | Sold | $179,000+113.1%$71/sqft |
Source: Public Record Report a problem | ||
| 1/9/1995 | Sold | $84,000$33/sqft |
Source: Public Record Report a problem | ||
Public tax history
| Year | Property taxes | Tax assessment |
|---|---|---|
| 2024 | $3,505 -5.3% | $45,230 -6.5% |
| 2023 | $3,700 +3.6% | $48,370 +4% |
| 2022 | $3,571 +20.6% | $46,520 -2.8% |
| 2021 | $2,960 +2.9% | $47,860 +20% |
| 2020 | $2,877 +51.5% | $39,898 -0.7% |
| 2019 | $1,899 | $40,176 +63.6% |
| 2018 | $1,899 +0.3% | $24,550 |
| 2017 | $1,894 -21.8% | $24,550 -20.8% |
| 2016 | $2,423 +29.5% | $31,010 |
| 2015 | $1,870 0% | $31,010 +37.7% |
| 2014 | $1,871 +22.8% | $22,520 -17.3% |
| 2007 | $1,524 +1.1% | $27,240 +19.7% |
| 2006 | $1,507 +18.2% | $22,760 |
| 2005 | $1,275 +14.3% | $22,760 +11.9% |
| 2003 | $1,116 +1.9% | $20,340 +9.1% |
| 2002 | $1,095 | $18,640 +33.6% |
| 2001 | -- | $13,950 |
Find assessor info on the county website
Monthly payment
Est. payment
Payment breakdown
Explore the cost of this home by adjusting the details. Changes won't be saved.Climate risks
Neighborhood: Five Points
Nearby schools
GreatSchools rating
- 5/10Whittier K-8 SchoolGrades: PK-8Distance: 0.5 mi
- 8/10East High SchoolGrades: 9-12Distance: 1.2 mi
- 3/10University Preparatory SchoolGrades: K-5Distance: 0.8 mi
Schools provided by the listing agent
- Elementary: Cole Arts And Science Academy
- Middle: Whittier E-8
- High: East
- District: Denver 1
Source: REcolorado as distributed by MLS GRID. This data may not be complete. We recommend contacting the local school district to confirm school assignments for this home.
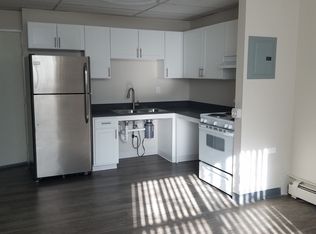
- $--1 bd1 ba550 sqft1960 N Clarkson St #11361103, Denver, CO 80218Off Market
- $--3 bd1 ba770 sqft1960 N Clarkson St #10431177, Denver, CO 80218Off Market
- $--2 bd1 ba650 sqft1960 N Clarkson St #17780072, Denver, CO 80218Off Market
- $--3 bd1 ba770 sqft1960 N Clarkson St #11057492, Denver, CO 80218Off Market
- $---- bd1 ba380 sqft1960 N Clarkson St #17888306, Denver, CO 80218Off Market
- $--3 bd1 ba770 sqft1960 N Clarkson St #11634640, Denver, CO 80218Off Market
- $--1 bd1 ba550 sqft1960 N Clarkson St #18011661, Denver, CO 80218Off Market
- $--3 bd1 ba770 sqft1960 N Clarkson St #18011660, Denver, CO 80218Off Market
A local agent can set up tours, give advice and negotiate with sellers.
Similar homes
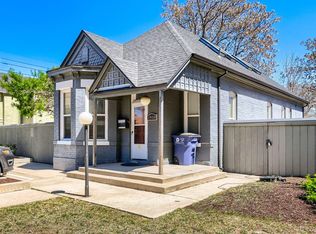
- $700,0002 bd3 ba1.7k sqft1950 N Clarkson Street, Denver, CO 80218For Sale
 MLS ID #6629079, Jules "J.B." Hochman, Brockman Group LLC. REcolorado as distributed by MLS GRID
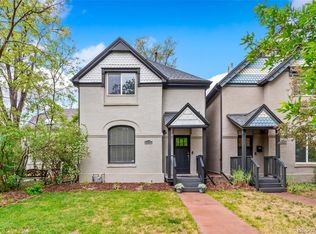
 - $779,0003 bd2 ba1.6k sqft2081 N Ogden Street, Denver, CO 80205For Sale
 MLS ID #2285635, Lynette Prosser, Queen City Properties. REcolorado as distributed by MLS GRID
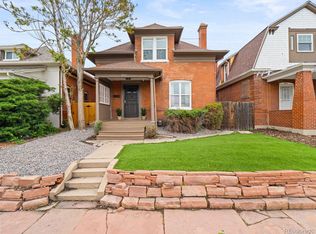
 - $750,0004 bd2 ba2.1k sqft350 S Lincoln Street, Denver, CO 80209For Sale
 MLS ID #7852895, Jessica Basnet, RE/MAX Synergy. REcolorado as distributed by MLS GRID
 - $725,0004 bd2 ba1.8k sqft3824 N Williams Street, Denver, CO 80205For Sale
 MLS ID #8500047, Evanly Wedgeworth, Town And Country Realty Inc. REcolorado as distributed by MLS GRID
 - $745,0004 bd3 ba1.7k sqft1101 S Dahlia Street, Denver, CO 80246For SaleMLS ID #7734162, Sammantha Drake, REDT LLC. REcolorado as distributed by MLS GRID
- $749,0994 bd3 ba1.9k sqft1630 S Forest Street, Denver, CO 80222For SaleMLS ID #4249391, Andra Berzins, Keller Williams Integrity Real Estate LLC. REcolorado as distributed by MLS GRID
- $649,9004 bd2 ba2.1k sqft1640 Buchtel Boulevard, Denver, CO 80210For SaleMLS ID #1904027, Roseanne Ruiz, Compass - Denver. REcolorado as distributed by MLS GRID
- $760,0003 bd2 ba1.8k sqft865 Grape Street, Denver, CO 80220For SaleMLS ID #2787104, Martine Addison, HomeSmart Realty. REcolorado as distributed by MLS GRID
- $599,0002 bd2 ba1.3k sqftSummer House, Denver, CO 80218For SaleMLS ID #3681268, David Schlichter, Compass - Denver. REcolorado as distributed by MLS GRID
- $714,0003 bd2 ba1.7k sqft1194 S Washington Street, Denver, CO 80210For SaleMLS ID #5551327, Alex Johnson, Atlas Real Estate Group. REcolorado as distributed by MLS GRID
- $829,9004 bd3 ba2.3k sqft1265 S Grape Street, Denver, CO 80246For SaleMLS ID #6471427, Kelly Stasney, The Realty Group. REcolorado as distributed by MLS GRID
- $885,0003 bd4 ba2.2k sqft2780 W 25th Avenue #1, Denver, CO 80211For SaleMLS ID #6087301, Persistence Sample, The Agency - Denver. REcolorado as distributed by MLS GRID
- $915,0004 bd2 ba2.3k sqft1021-1023 E 23rd Avenue, Denver, CO 80205For SaleMLS ID #7595852, Francis Lanzano, The Agency - Denver. REcolorado as distributed by MLS GRID
- $685,0004 bd3 ba1.5k sqft4221 Zuni Street, Denver, CO 80211For SaleMLS ID #4854668, Erik Gruenwald, eXp Realty, LLC. REcolorado as distributed by MLS GRID
- $750,0004 bd4 ba1.8k sqft409 Harrison Street #2, Denver, CO 80206For SaleMLS ID #5989810, John Patterson, LIV Sotheby's International Realty. REcolorado as distributed by MLS GRID
- $650,0004 bd3 ba2.7k sqft4105 Gray Street, Wheat Ridge, CO 80212For SaleMLS ID #3033260, Derby Strength, Resident Realty North Metro LLC. REcolorado as distributed by MLS GRID
- $1,100,0004 bd4 ba3.2k sqft2428 Clarkson Street, Denver, CO 80205For SaleMLS ID #7631081, Karen Miller, RE/MAX Professionals. REcolorado as distributed by MLS GRID
- $789,9003 bd3 ba2.6k sqft2901 Monaco Parkway, Denver, CO 80207For SaleMLS ID #6572797, Randy Royal, Sterling Real Estate Group Inc. REcolorado as distributed by MLS GRID
- $800,0003 bd3 ba1.8k sqft2001 S Marion Street, Denver, CO 80210For SaleMLS ID #6645113, Kelly Nichols, RE/MAX Professionals. REcolorado as distributed by MLS GRID
- $755,0004 bd4 ba2.9k sqft1417 Irving Street, Denver, CO 80204For SaleMLS ID #4381516, Gregory Greenhalge, Your Castle Realty LLC. REcolorado as distributed by MLS GRID
