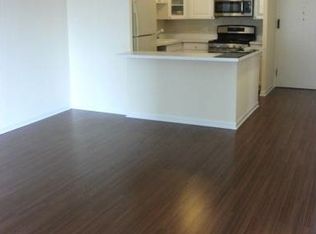
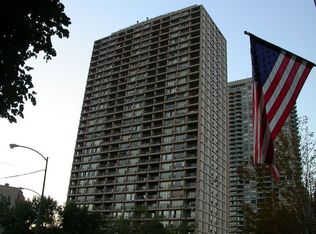
Stunning EAST/LAKE AND PARK VIEWS! Welcome to 1960 N. Lincoln Park W. a highly coveted "10" tier corner unit boasting spectacular N/E views and a spacious layout. This upgraded 1-bedroom + office area includes an oversized recessed balcony perfect for grilling or soaking in the sunrise over Lake Michigan. This home has been thoughtfully enhanced with double-opening sliding balcony doors in both the living room and bedroom. The updated open kitchen is a chef's dream and has been completely renovated in the last 2 years. Cook with a view of the lake and Lincoln Park with the rare east-facing window in the kitchen! The living/dining area is generously sized with three large east-facing windows and space to accommodate furniture and a dining table. The primary bedroom comfortably fits a king-size bed with room for other furniture as well. It features an extra window for added natural light and a Juliet balcony with sliders. The bathroom has been recently remodeled completing the home with a modern touch. Building amenities include: A gorgeous outdoor pool, plaza, gardens, and water feature. An upgraded workout room, new hallways, and a stunning lobby renovation. A new roof with an expanded rooftop deck and party room (2020). 24/7 door staff, professional on-site management, maintenance, receiving room, and dry cleaner. App-enabled rooftop laundry facilities for ultimate convenience. Located across from Lincoln Park Zoo, Nature Boardwalk, North Ave Beach, and the running/biking trails, you'll also enjoy easy access to dining, shopping, and entertainment. Public transit options (151, 22, 36, 156, 73) and Divvy bike stations are steps away. Investor-friendly, pet-friendly (no weight limits), and well-maintained with no special assessments planned or pending. Assessments include heat, cable, high-speed internet, cooking gas, water, garbage/recycling, reserves, and common area WiFi. This is an incredible opportunity to live your dream lifestyle in one of Lincoln Park's most desirable locations. Don't miss it!
Closed
$450,000
1960 N Lincoln Park W APT 3010, Chicago, IL 60614
1beds
910sqft
Condominium, Single Family Residence
Built in 1960
-- sqft lot
$-- Zestimate®
$495/sqft
$2,983 Estimated rent
Home value
Not available
Estimated sales range
Not available
$2,983/mo
Zestimate® history
Owner options
List your home for rent
$2,983/mo
Rent Zestimate®
Find your next renter with Zillow Rental Manager. Plus, with online applications, you can quickly screen prospective tenants – for free.
$2,983/mo
Rent Zestimate®
Refinance and save
$4,185/mo
Est. payment
Refinancing to a lower rate could help reduce your monthly payments and save thousands over the life of the loan.
$4,185/mo
Est. payment
Explore your selling options
Work with a Zillow partner agent
Leverage their expertise and Zillow's premium Showcase listings to get your home seen by more buyers.
Get startedList with your own agent
Get your home in front of millions of buyers by listing it on Zillow.
Learn how to do itSell it yourself
Take full control of how buyers see your home on Zillow by listing For Sale by Owner (FSBO).
List your homeWhat's special
Juliet balconyOversized recessed balconyExpanded rooftop deckGorgeous outdoor poolStunning lobby renovationUpgraded workout roomCorner unit
Zillow last checked:
Listing updated:
Listed by:
Jonathon Spradling 312-888-6197,
@properties Christie's International Real Estate,
Jason Roberts 312-513-3344,
@properties Christie's International Real Estate
Bought with:
Jeffrey Herbert
Urban Living Properties, LLC
Source: MRED as distributed by MLS GRID,MLS#: 12284870
Facts & features
Interior
Bedrooms & bathrooms
- Bedrooms: 1
- Bathrooms: 1
- Full bathrooms: 1
Rooms
- Room types: Balcony/Porch/Lanai
Primary bedroom
- Features: Flooring (Carpet)
- Level: Main
- Area: 165 Square Feet
- Dimensions: 11X15
Balcony porch lanai
- Level: Main
- Area: 72 Square Feet
- Dimensions: 12X6
Kitchen
- Features: Flooring (Stone), Window Treatments (Aluminum Frames, Insulated Windows, Tinted Windows, Some Tilt-In Windows)
- Level: Main
- Area: 110 Square Feet
- Dimensions: 11X10
Living room
- Features: Flooring (Carpet), Window Treatments (Aluminum Frames, Double Pane Windows, Tinted Windows, Some Tilt-In Windows)
- Level: Main
- Area: 357 Square Feet
- Dimensions: 17X21
Heating
- Electric, Radiant, Radiant Floor
Cooling
- Central Air
Appliances
- Laundry: Common Area
Features
- Elevator, Storage, Built-in Features, Doorman, Lobby
- Windows: Screens, Window Treatments
- Basement: None
- Common walls with other units/homes: End Unit
Interior area
- Total structure area: 900
- Total interior livable area: 910 sqft
Property
Parking
- Parking features: Concrete, Garage Door Opener, Heated Garage, On Site, Leased, Attached, Garage
- Has attached garage: Yes
- Has uncovered spaces: Yes
Accessibility
- Accessibility features: No Disability Access
Features
- Patio & porch: Roof Deck, Deck
- Exterior features: Balcony
- Pool features: In Ground
- Has view: Yes
- View description: Front of Property, Side(s) of Property
- Has water view: Yes
- Water view: Front of Property,Side(s) of Property
Lot
- Features: Corner Lot
Details
- Parcel number: 14334000421334
- Special conditions: None
Construction
Type & style
- Home type: Condo
- Property subtype: Condominium, Single Family Residence
Materials
- Concrete
- Foundation: Concrete Perimeter
Condition
- New construction: No
- Year built: 1960
- Major remodel year: 2022
Utilities & green energy
- Electric: Circuit Breakers
- Sewer: Public Sewer
- Water: Lake Michigan, Public
Community & HOA
HOA
- Has HOA: Yes
- Amenities included: Bike Room/Bike Trails, Door Person, Coin Laundry, Elevator(s), Exercise Room, Storage, Health Club, On Site Manager/Engineer, Party Room, Sundeck, Pool, Receiving Room, Service Elevator(s), High Speed Conn., Security
- Services included: Heat, Water, Gas, Insurance, Doorman, Cable TV, Clubhouse, Exercise Facilities, Pool, Exterior Maintenance, Lawn Care, Scavenger, Snow Removal, Internet
- HOA fee: $979 monthly
Location
- Region: Chicago
Financial & listing details
- Price per square foot: $495/sqft
- Tax assessed value: $327,180
- Annual tax amount: $6,170
- Date on market: 2/5/2025
- Listing terms: Cash
- Ownership: Condo
Price history
| Date | Event | Price |
|---|---|---|
| 3/10/2025 | Sold | $450,000+12.8%$495/sqft |
Source:  MRED as distributed by MLS GRID #12284870 Report a problem MRED as distributed by MLS GRID #12284870 Report a problem | ||
| 2/28/2025 | Pending sale | $399,000$438/sqft |
Source: MRED as distributed by MLS GRID #12284870 Report a problem | ||
| 2/12/2025 | Contingent | $399,000$438/sqft |
Source: MRED as distributed by MLS GRID #12284870 Report a problem | ||
| 2/5/2025 | Listed for sale | $399,000+37.6%$438/sqft |
Source: MRED as distributed by MLS GRID #12284870 Report a problem | ||
| 9/2/2021 | Sold | $290,000-10.8%$319/sqft |
Source: MRED as distributed by MLS GRID #11189183 Report a problem | ||
| 2/11/2021 | Listing removed | -- |
Source: Local MLS Report a problem | ||
| 9/24/2020 | Listed for sale | $325,000$357/sqft |
Source: Baird & Warner #10881418 Report a problem | ||
| 7/11/2020 | Listing removed | $2,300$3/sqft |
Source: Lakefront Realty Group Inc. #10737357 Report a problem | ||
| 6/17/2020 | Price change | $2,300-6.1%$3/sqft |
Source: Lakefront Realty Group Inc. #10737357 Report a problem | ||
| 6/6/2020 | Listed for rent | $2,450$3/sqft |
Source: Lakefront Realty Group Inc. #10737357 Report a problem | ||
Public tax history
| Year | Property taxes | Tax assessment |
|---|---|---|
| 2024 | -- | $32,718 +11.9% |
| 2023 | $6,171 +2.6% | $29,247 |
| 2022 | $6,016 +2.3% | $29,247 |
| 2021 | $5,881 -2.9% | $29,247 +7.5% |
| 2020 | $6,059 +2.1% | $27,197 -7.9% |
| 2019 | $5,935 +1.7% | $29,539 |
| 2018 | $5,835 +13.6% | $29,539 +23.8% |
| 2017 | $5,138 +7.5% | $23,869 |
| 2016 | $4,781 +9.3% | $23,869 |
| 2015 | $4,374 +5.4% | $23,869 +6.7% |
| 2014 | $4,150 +2% | $22,365 |
| 2013 | $4,068 +1.4% | $22,365 |
| 2012 | $4,013 +6% | $22,365 -4.3% |
| 2011 | $3,787 -0.4% | $23,368 |
| 2010 | $3,802 -6.4% | $23,368 -10.3% |
| 2009 | $4,063 +12.6% | $26,057 +3.6% |
| 2008 | $3,608 +1% | $25,152 |
| 2007 | $3,572 -1.1% | $25,152 |
| 2006 | $3,611 +0.2% | $25,152 +14.1% |
| 2005 | $3,602 +1% | $22,044 |
| 2004 | $3,566 +2.2% | $22,044 |
| 2003 | $3,488 +39.6% | $22,044 +58.5% |
| 2002 | $2,499 +3.8% | $13,912 |
| 2001 | $2,409 +14.8% | $13,912 |
| 2000 | $2,099 -0.7% | $13,912 +27.4% |
| 1999 | $2,113 | $10,924 |
Find assessor info on the county website
Neighborhood: Old Town
Nearby homes
- $450,7002 bd2 ba-- sqft1960 N Lincoln Park W APT 403, Chicago, IL 60614Off Market
- $309,4001 bd1 ba790 sqft1960 N Lincoln Park W APT 408, Chicago, IL 60614Off Market

- $286,7001 bd1 ba800 sqft1960 N Lincoln Park W APT 512, Chicago, IL 60614Off Market
- $279,7001 bd1 ba800 sqft1960 N Lincoln Park W APT 601, Chicago, IL 60614Off Market
- $435,5002 bd2 ba1.2k sqft1960 N Lincoln Park W APT 604, Chicago, IL 60614Off Market
- $320,0001 bd1 ba728 sqft1960 N Lincoln Park W APT 611, Chicago, IL 60614Sold
- $269,4001 bd1 ba800 sqft1960 N Lincoln Park W APT 801, Chicago, IL 60614Off Market
- $290,1001 bd1 ba750 sqft1960 N Lincoln Park W APT 808, Chicago, IL 60614Off Market
- $336,7001 bd1 ba850 sqft1960 N Lincoln Park W APT 809, Chicago, IL 60614Off Market
Nearby schools
GreatSchools rating
- 9/10Lincoln Elementary SchoolGrades: K-8Distance: 0.6 mi
- 7/10Lincoln Park High SchoolGrades: 9-12Distance: 0.5 mi
Schools provided by the listing agent
- Elementary: Lincoln Elementary School
- Middle: Lincoln Park High School
- High: Lincoln Park High School
- District: 299
Source: MRED as distributed by MLS GRID. This data may not be complete. We recommend contacting the local school district to confirm school assignments for this home.


Get pre-qualified for a loan
At Zillow Home Loans, we can pre-qualify you in as little as 5 minutes with no impact to your credit score.An equal housing lender. NMLS #10287.
- Illinois
- Cook County
- Chicago
- 60614
- Old Town
- 1960 N Lincoln Park W Apartment 3010
Nearby cities
Nearby neighborhoods
Nearby zip codes
Other Chicago Topics
