Skip main navigation
Closed
  • $330,000

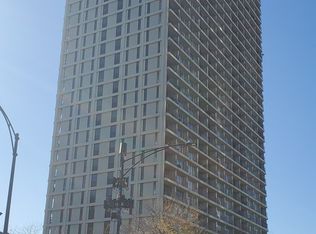
    1960 N Lincoln Park West Ave #1206, Chicago, IL 60614

    1beds
    --sqft
    Condominium, Single Family Residence
    Built in 1967
    -- sqft lot
    $331,300 Zestimate®
    $--/sqft
    $3,046 Estimated rent

    Home value

    $331,300

    $301,000 - $364,000

    $3,046/mo

    Zestimate® history
    Loading
    Loading...

    Owner options

    List your home for rent

    $3,046/mo

    Rent Zestimate®

    Find your next renter with Zillow Rental Manager. Plus, with online applications, you can quickly screen prospective tenants – for free.

    Learn more

    $3,046/mo

    Rent Zestimate®

    Refinance and save

    $3,149/mo

    Est. payment

    Refinancing to a lower rate could help reduce your monthly payments and save thousands over the life of the loan.

    See today's rates

    $3,149/mo

    Est. payment

    Explore your selling options

    Work with a Zillow partner agent

    Leverage their expertise and Zillow's premium Showcase listings to get your home seen by more buyers.

    Get started

    List with your own agent

    Get your home in front of millions of buyers by listing it on Zillow.

    Learn how to do it

    Sell it yourself

    Take full control of how buyers see your home on Zillow by listing For Sale by Owner (FSBO).

    List your home

    What's special

    Private balconyOutdoor poolModern luxuryMeticulously maintained residenceSpectacular unobstructed city viewsBosch dishwasherOpen-concept floor plan
    Upgraded to Perfection, Luxury Living in East Lincoln Park. Welcome home to this sunny, SOUTH-facing 12th-floor 1-bedroom plus office at the highly desirable 1960 N. Lincoln Park West. Offering spectacular, unobstructed city views from both the unit and your private balcony, this meticulously maintained residence perfectly blends modern luxury with lifestyle amenities. No detail has been overlooked in this thoughtfully updated, open-concept floor plan: Seamless, hardwood flooring flows throughout the entire home (2019). Kitchen features, durable solid stone countertops, a custom wine bar perfect for entertaining, and a built-in Reverse Osmosis water filtration system (2025). Fully equipped with a premium stainless steel suite, including a Bosch dishwasher (2024), LG stove & microwave (2025), and a GE refrigerator (2019). Enjoy convenience with remote-controlled shades (2024), two remote-operated A/C units, integrated USB outlets throughout, and an updated electrical panel (2018). The large bedroom features a wall of closets outfitted with The Container Store custom closet systems to maximize organization. Live with absolute ease in a professionally managed, full-amenity building boasting $7.6M+ in current reserves and NO special assessments - recent or planned. The roof and roof deck were fully updated in 2020. Amenities include: 24-hour door staff, secure Amazon lockers for packages, on-site dry cleaners with alterations, and rental self-parking available in the building. Take in 360-degree views from the rooftop sundeck, relax in the sophisticated Sky Lounge, host gatherings in the penthouse hospitality room, or unwind by the outdoor pool. Fully equipped fitness center on-site. Your furry friends are welcome here, complete with a convenient dog wash area located in the garage. Dedicated bike storage and storage lockers are available for rent.

    Zillow last checked:

    Listing updated:

    Listed by:

    Nina McDaniel 610-529-6462,

    Baird & Warner

    Bought with:

    Janice L Mele

    Pearson Realty Group

    Source: MRED as distributed by MLS GRID,MLS#: 12675644MLS Logo

    Facts & features

    Interior

    Bedrooms & bathrooms
    • Bedrooms: 1
    • Bathrooms: 1
    • Full bathrooms: 1
    Rooms
    • Room types: Office
    Primary bedroom
    • Features: Flooring (Hardwood)
    • Level: Main
    • Area: 143 Square Feet
    • Dimensions: 13X11
    Dining room
    • Level: Main
    • Dimensions: COMBO
    Kitchen
    • Features: Kitchen (Eating Area-Breakfast Bar, Pantry-Closet), Flooring (Hardwood)
    • Level: Main
    • Area: 80 Square Feet
    • Dimensions: 08X10
    Living room
    • Features: Flooring (Hardwood)
    • Level: Main
    • Area: 234 Square Feet
    • Dimensions: 18X13
    Office
    • Features: Flooring (Hardwood)
    • Level: Main
    • Area: 30 Square Feet
    • Dimensions: 05X06
    Heating
    • Radiant
    Cooling
    • Wall Unit(s)
    Appliances
    • Included: Range, Microwave, Dishwasher, Refrigerator
    Features
    • Flooring: Hardwood
    • Basement: None
    Interior area
    • Total structure area: 0

    Property

    Parking
    • Total spaces: 1
    • Parking features: Yes, Leased, Attached, Garage
    • Attached garage spaces: 1
    Accessibility
    • Accessibility features: No Disability Access
    Features
    • Exterior features: Balcony
    Details
    • Parcel number: 14334000421114
    • Special conditions: List Broker Must Accompany
    • Other equipment: TV-Cable, Ceiling Fan(s)

    Construction

    Type & style
    • Home type: Condo
    • Property subtype: Condominium, Single Family Residence
    Materials
    • Concrete
    Condition
    • New construction: No
    • Year built: 1967

    Utilities & green energy

    • Sewer: Public Sewer
    • Water: Lake Michigan

    Community & HOA

    Community
    • Features: Park
    • Security: Carbon Monoxide Detector(s)
    HOA
    • Has HOA: Yes
    • Amenities included: Bike Room/Bike Trails, Door Person, Coin Laundry, Elevator in Residence, Exercise Room, Storage, On Site Manager/Engineer, Party Room, Sundeck, Pool, Receiving Room
    • Services included: Heat, Water, Gas, Insurance, Doorman, Cable TV, Exercise Facilities, Pool, Exterior Maintenance, Snow Removal, Internet
    • HOA fee: $802 monthly
    Location
    • Region: Chicago

    Financial & listing details

    • Annual tax amount: $3,752
    • Date on market: 6/11/2026
    • Listing terms: Conventional
    • Ownership: Condo

    Price history

    DateEventPrice
    7/29/2026Sold$330,000+3.4%
    Source: MRED as distributed by MLS GRID #12675644 Report a problem
    6/17/2026Contingent$319,000
    Source: MRED as distributed by MLS GRID #12675644 Report a problem
    6/11/2026Listed for sale$319,000
    Source: MRED as distributed by MLS GRID #12675644 Report a problem
    6/11/2026Listing removed$319,000
    Source: MRED as distributed by MLS GRID #12652566 Report a problem
    5/28/2026Contingent$319,000
    Source: MRED as distributed by MLS GRID #12652566 Report a problem
    5/22/2026Listed for sale$319,000+10.8%
    Source: MRED as distributed by MLS GRID #12652566 Report a problem
    1/16/2018Sold$288,000-3.7%
    Source: MRED as distributed by MLS GRID #09788236 Report a problem
    11/17/2017Pending sale$299,000
    Source: @properties #09788236 Report a problem
    10/27/2017Listed for sale$299,000+27.2%
    Source: @properties #09788236 Report a problem
    3/12/2010Sold$235,000
    Source: Agent Provided Report a problem

    Public tax history

    Tax history is unavailable.

    Neighborhood: Old Town

    Nearby schools

    GreatSchools rating
    Schools provided by the listing agent
    • District: 299

    Source: MRED as distributed by MLS GRID. This data may not be complete. We recommend contacting the local school district to confirm school assignments for this home.

    Get a cash offer in 3 minutes
    Find out how much your home could sell for in as little as 3 minutes with a no-obligation cash offer.
    Estimated market value
    $331,300
    Get a cash offer in 3 minutes
    Find out how much your home could sell for in as little as 3 minutes with a no-obligation cash offer.
    Estimated market value
    $331,300