Price Reduced! Enjoy the best views in Midtown from the balcony of this nicely updated condo overlooking Memphis Zoo and Overton Park. This larger 2BR/2BA unit has spacious rooms. Huge walk-in closet in primary BR. All utilities included in HOA fee. On site 24 hour security, access controlled building and gated assigned parking. Pool, guest room and storage unit. Enjoy more incredible views from the party room and rooftop deck. Motivated seller.
Sold for $125,000
$125,000
1960 N Pkwy APT 706, Memphis, TN 38107
2beds
1,417sqft
Condominium
Built in 1963
-- sqft lot
$101,200 Zestimate®
$88/sqft
$1,718 Estimated rent
Home value
$101,200
$87,000 - $116,000
$1,718/mo
Zestimate® history
Owner options
List your home for rent
$1,718/mo
Rent Zestimate®
Find your next renter with Zillow Rental Manager. Plus, with online applications, you can quickly screen prospective tenants – for free.
$1,718/mo
Rent Zestimate®
Refinance and save
$628/mo
Est. payment
Refinancing to a lower rate could help reduce your monthly payments and save thousands over the life of the loan.
$628/mo
Est. payment
Explore your selling options
Work with a Zillow partner agent
Leverage their expertise and Zillow's premium Showcase listings to get your home seen by more buyers.
Get startedList with your own agent
Get your home in front of millions of buyers by listing it on Zillow.
Learn how to do itSell it yourself
Take full control of how buyers see your home on Zillow by listing For Sale by Owner (FSBO).
List your homeWhat's special
Guest roomRooftop deckHuge walk-in closet
Zillow last checked:
Listing updated:
Listed by:
Jill Finkey Lucchesi,
Sowell, Realtors,
Jane Baker,
Sowell, Realtors
Bought with:
Anna E Bishop
Crye-Leike, Inc., REALTORS
Source: MAAR,MLS#: 10144978
Facts & features
Interior
Bedrooms & bathrooms
- Bedrooms: 2
- Bathrooms: 2
- Full bathrooms: 2
Primary bedroom
- Features: Walk-In Closet(s)
- Level: First
- Area: 221
- Dimensions: 13 x 17
Bedroom 2
- Level: First
- Area: 144
- Dimensions: 12 x 12
Primary bathroom
- Features: Separate Shower, Tile Floor, Full Bath
Dining room
- Features: Separate Dining Room
- Area: 108
- Dimensions: 9 x 12
Kitchen
- Features: Updated/Renovated Kitchen, Pantry
- Area: 126
- Dimensions: 9 x 14
Living room
- Features: Great Room
- Dimensions: 0 x 0
Den
- Area: 493
- Dimensions: 17 x 29
Heating
- Common Heat System
Cooling
- Common Cooling System
Appliances
- Included: Double Oven, Cooktop, Disposal, Dishwasher
- Laundry: Common Area
Features
- All Bedrooms Down, Primary Down, Renovated Bathroom, Full Bath Down, Walk-In Closet(s), Dining Room, Den/Great Room, Kitchen, Primary Bedroom, 2nd Bedroom, 2 or More Baths
- Flooring: Wood Laminate Floors, Tile
- Windows: Aluminum Frames, Window Treatments
- Has fireplace: No
Interior area
- Total interior livable area: 1,417 sqft
Property
Parking
- Total spaces: 1
- Parking features: Gated, Assigned
- Covered spaces: 1
Features
- Stories: 1
- Exterior features: Balcony
- Has private pool: Yes
- Pool features: Community, In Ground
- Fencing: Wood,Chain Link,Wrought Iron
Lot
- Size: 2.78 Acres
- Features: Some Trees, Level, Landscaped, Historic District, Well Landscaped Grounds
Details
- Parcel number: 036065 A00073
Construction
Type & style
- Home type: Condo
- Architectural style: Soft Contemporary
- Property subtype: Condominium
- Attached to another structure: Yes
Materials
- Brick Veneer, Stucco
- Foundation: Slab
- Roof: Built-Up/Flat
Condition
- New construction: No
- Year built: 1963
Utilities & green energy
- Sewer: Public Sewer
- Water: Public, Common Hot Water
Community & HOA
Community
- Features: Gated, Fitness Center, Clubhouse w/ Kitchen, Guest Rm Available, On-Site Storage
- Security: Limited Access, Full Time Guard Service
- Subdivision: Parkway House Condominium
HOA
- Services included: Utilities, Water/Sewer, Trash, Maintenance Structure, Maintenance Grounds, Management Fees, Exterior Insurance, Reserve Fund, Parking, Pest Control
Location
- Region: Memphis
Financial & listing details
- Price per square foot: $88/sqft
- Annual tax amount: $2,038
- Price range: $125K - $125K
- Date on market: 3/31/2023
- Cumulative days on market: 151 days
- Listing terms: Conventional
Price history
| Date | Event | Price |
|---|---|---|
| 9/19/2023 | Sold | $125,000-19.4%$88/sqft |
Source:  MAAR #10144978 Report a problem MAAR #10144978 Report a problem | ||
| 9/5/2023 | Pending sale | $155,000$109/sqft |
Source: MAAR #10144978 Report a problem | ||
| 8/24/2023 | Contingent | $155,000$109/sqft |
Source: MAAR #10144978 Report a problem | ||
| 7/30/2023 | Price change | $155,000-6%$109/sqft |
Source: MAAR #10144978 Report a problem | ||
| 7/9/2023 | Price change | $164,900-2.4%$116/sqft |
Source: MAAR #10144978 Report a problem | ||
| 6/10/2023 | Price change | $169,000-5.6%$119/sqft |
Source: MAAR #10144978 Report a problem | ||
| 3/31/2023 | Listed for sale | $179,000$126/sqft |
Source: MAAR #10144978 Report a problem | ||
Public tax history
Tax history is unavailable.
Neighborhood: Midtown
Nearby homes
- $100,0002 bd2 ba1.1k sqft1960 Parkway Dr #501, Memphis, TN 38112Sold

- $135,0002 bd2 ba1k sqft1960 Parkway Ave #1109, Memphis, TN 38112Sold
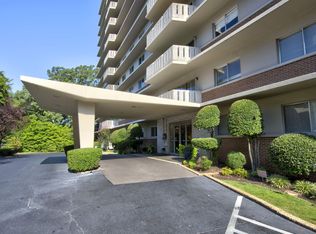
- $4,7003,702 Square Feet909 N 2nd St, Memphis, TN 38107Off Market
- $95,0002 bd2 ba1k sqft1960 N Pkwy APT 809, Memphis, TN 38112Sold
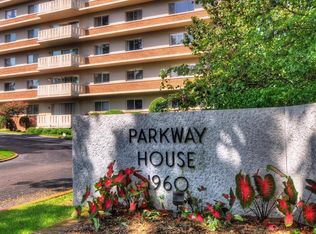
- $120,0002 bd2 ba1.4k sqft1960 N Parkway Ave #1106, Memphis, TN 38112Sold
- $95,0002 bd2 ba1.3k sqft1960 N Park Loop #601, Memphis, TN 38111Sold
- $110,0002 bd2 ba1.1k sqft1960 N Park Loop #903, Memphis, TN 38111Sold
- $60,0001 bd1 ba870 sqft1960 N Pkwy APT 411, Memphis, TN 38107Sold
Nearby schools
GreatSchools rating
- 6/10Snowden Elementary/MiddleGrades: PK-8Distance: 0.2 mi
- 4/10Central High SchoolGrades: 9-12Distance: 2 mi


Get pre-qualified for a loan
At Zillow Home Loans, we can pre-qualify you in as little as 5 minutes with no impact to your credit score.An equal housing lender. NMLS #10287.
Sell for more on Zillow
Get a Zillow Showcase℠ listing at no additional cost and you could sell for .
$101,200
2% more
+$2,024
With Zillow Showcase(estimated)
$103,224
- Tennessee
- Shelby County
- Memphis
- 38107
- Midtown
- 1960 N Pkwy Apartment 706
Nearby cities
Nearby neighborhoods
- Cordova-Appling Real estate
- Downtown Real estate
- East Memphis-Colonial-Yorkshire Real estate
- Hickory Ridge-South Riverdale Real estate
- Midtown Real estate
- Parkway Village-Oakhaven Real estate
- Raleigh Real estate
- River Oaks-Kirby-Balmoral Real estate
- Shelby Forest-Frayser Real estate
- White Haven-Coro Lake Real estate
Nearby zip codes
Other Memphis Topics
