Skip main navigation
Closed
  • $735,000

    1960 Nash Ave SE, Atlanta, GA 30316

    4beds
    2,770sqft
    Single Family Residence, Residential
    Built in 2018
    10,018.8 Square Feet Lot
    $736,700 Zestimate®
    $265/sqft
    $4,068 Estimated rent

    Home value

    $736,700

    $692,000 - $781,000

    $4,068/mo

    Zestimate® history
    Loading
    Loading...

    Owner options

    List your home for rent

    $4,068/mo

    Rent Zestimate®

    Find your next renter with Zillow Rental Manager. Plus, with online applications, you can quickly screen prospective tenants – for free.

    Learn more

    $4,068/mo

    Rent Zestimate®

    Refinance and save

    $4,507/mo

    Est. payment

    Refinancing to a lower rate could help reduce your monthly payments and save thousands over the life of the loan.

    See today's rates

    $4,507/mo

    Est. payment

    Explore your selling options

    Work with a Zillow partner agent

    Leverage their expertise and Zillow's premium Showcase listings to get your home seen by more buyers.

    Get started

    List with your own agent

    Get your home in front of millions of buyers by listing it on Zillow.

    Learn how to do it

    Sell it yourself

    Take full control of how buyers see your home on Zillow by listing For Sale by Owner (FSBO).

    List your home

    What's special

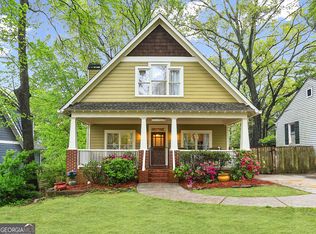
    Welcome to 1960 Nash Ave SE, where modern comfort meets effortless East Atlanta living. Built in 2018 and beautifully maintained, this 4-bedroom, 3-bath home offers the kind of space and flow that just works for real life. The heart of the home is a stunning open-concept living, dining, and kitchen area that feels both expansive and inviting....perfect for hosting friends, gathering with family, or simply enjoying a quiet night in. The kitchen anchors the space with a large island, abundant cabinetry, and seamless sightlines into the living and dining areas...because let’s be honest, no one wants to miss out on the conversation. Thoughtful upgrades throughout make everyday living feel elevated, including custom shelving in the pantry, laundry room, downstairs bedroom closet, and a beautifully organized primary closet that makes mornings just a little easier. Upstairs, the spacious primary suite offers a peaceful retreat with room to truly unwind, while the additional bedrooms provide flexibility for guests, work-from-home setups, or growing households. There is even a flex space in the upstairs hallway, perfect for a home office or a reading nook. Step outside and you’ll find even more to love...a large backyard ready for play, pets, or your dream garden, plus a screened-in porch that practically begs for morning coffee, evening wine, and everything in between. And the location? Just a quick 5-minute drive or an easy stroll to East Atlanta Village, putting some of the city’s best restaurants, coffee shops, and nightlife right at your fingertips. All of this, plus zoning for highly sought-after Burgess-Peterson Elementary. Move-in ready, thoughtfully upgraded, and perfectly located...this is the one that checks all the boxes and gives you that “this feels like home” moment the second you walk in.

    Zillow last checked:

    Listing updated:

    Listing Provided by:

    Amy Long,

    EXP Realty, LLC. 888-959-9461

    Bought with:

    CARMEL JOSEPH, 336714

    Keller Williams Realty Intown ATL

    Source: FMLS GA,MLS#: 7744187MLS Logo

    Facts & features

    Interior

    Bedrooms & bathrooms
    • Bedrooms: 4
    • Bathrooms: 3
    • Full bathrooms: 3
    • Main level bathrooms: 1
    • Main level bedrooms: 1
    Primary bedroom
    • Features: Oversized Master
    • Level: Oversized Master
    Bedroom
    • Features: Oversized Master
    Primary bathroom
    • Features: Double Vanity, Shower Only
    Dining room
    • Features: Open Concept, Seats 12+
    Kitchen
    • Features: Breakfast Bar, Cabinets White, Eat-in Kitchen, Kitchen Island, Pantry Walk-In, Solid Surface Counters, View to Family Room
    Heating
    • Electric
    Cooling
    • Central Air
    Appliances
    • Included: Dishwasher, Disposal, Dryer, Gas Range, Microwave, Range Hood, Refrigerator, Washer
    • Laundry: Laundry Room, Sink, Upper Level
    Features
    • Double Vanity, Entrance Foyer, High Ceilings 9 ft Upper, High Ceilings, High Speed Internet, Walk-In Closet(s)
    • Flooring: Carpet, Ceramic Tile, Laminate
    • Windows: Insulated Windows
    • Basement: Crawl Space
    • Number of fireplaces: 1
    • Fireplace features: Living Room
    • Common walls with other units/homes: No Common Walls
    Interior area
    • Total structure area: 2,770
    • Total interior livable area: 2,770 sqft
    • Finished area above ground: 2,728

    Property

    Parking
    • Total spaces: 4
    • Parking features: Driveway
    • Has uncovered spaces: Yes
    Accessibility
    • Accessibility features: None
    Features
    • Levels: Two
    • Stories: 2
    • Patio & porch: Covered, Deck, Front Porch, Rear Porch
    • Exterior features: Private Yard, No Dock
    • Pool features: None
    • Spa features: None
    • Fencing: Back Yard
    • Has view: Yes
    • View description: Other
    • Waterfront features: None
    • Body of water: None
    Lot
    • Size: 10,018 sqft
    • Features: Back Yard, Cleared
    Details
    • Additional structures: None
    • Parcel number: 15 174 04 038
    • Other equipment: None
    • Horse amenities: None

    Construction

    Type & style
    • Home type: SingleFamily
    • Architectural style: Craftsman
    • Property subtype: Single Family Residence, Residential
    Materials
    • Frame
    • Foundation: Block
    • Roof: Shingle
    Condition
    • Resale
    • New construction: No
    • Year built: 2018

    Utilities & green energy

    • Electric: None
    • Sewer: Public Sewer
    • Water: Public
    • Utilities for property: Cable Available, Electricity Available, Natural Gas Available, Phone Available, Sewer Available, Water Available
    Green energy
    • Energy efficient items: None
    • Energy generation: None
    • Water conservation: Low-Flow Fixtures

    Community & neighborhood

    Security
    • Security features: Smoke Detector(s)
    Community
    • Community features: Near Schools, Near Shopping
    Location
    • Region: Atlanta
    • Subdivision: East Atlanta

    HOA & financial

    HOA
    • Has HOA: No

    Other

    Other facts
    • Road surface type: Asphalt

    Price history

    DateEventPrice
    6/9/2026Sold$735,000-1.3%$265/sqft
    Source: FMLS GA #7744187 Report a problem
    5/20/2026Pending sale$745,000$269/sqft
    Source: GAMLS #10721505 Report a problem
    5/4/2026Price change$745,000-1.8%$269/sqft
    Source: FMLS GA #7744187 Report a problem
    4/27/2026Price change$759,000-2.6%$274/sqft
    Source: FMLS GA #7744187 Report a problem
    3/31/2026Listed for sale$779,000$281/sqft
    Source: FMLS GA #7744187 Report a problem

    Public tax history

    Tax history is unavailable.

    Neighborhood: 30316

    Nearby schools

    GreatSchools rating
    Schools provided by the listing agent
    • Elementary: Burgess-Peterson
    • Middle: Martin L. King Jr.
    • High: Maynard Jackson

    Source: FMLS GA. This data may not be complete. We recommend contacting the local school district to confirm school assignments for this home.

    Get a cash offer in 3 minutes
    Find out how much your home could sell for in as little as 3 minutes with a no-obligation cash offer.
    Estimated market value
    $736,700
    Get a cash offer in 3 minutes
    Find out how much your home could sell for in as little as 3 minutes with a no-obligation cash offer.
    Estimated market value
    $736,700