Skip main navigation
Closed
  • Listed by: Signature Properties of Vermont
    Bought with: Coldwell Banker Hickok and Boardman
    $469,000

    1960 North Avenue, Burlington, VT 05408

    4beds
    1,782sqft
    Single Family Residence
    Built in 1953
    10,019 Square Feet Lot
    $471,000 Zestimate®
    $263/sqft
    $3,542 Estimated rent

    Home value

    $471,000

    $419,000 - $528,000

    $3,542/mo

    Zestimate® history
    Loading
    Loading...

    Owner options

    List your home for rent

    $3,542/mo

    Rent Zestimate®

    Find your next renter with Zillow Rental Manager. Plus, with online applications, you can quickly screen prospective tenants – for free.

    Learn more

    $3,542/mo

    Rent Zestimate®

    Refinance and save

    $2,522/mo

    Est. payment

    Refinancing to a lower rate could help reduce your monthly payments and save thousands over the life of the loan.

    See today's rates

    $2,522/mo

    Est. payment

    Explore your selling options

    Work with a Zillow partner agent

    Leverage their expertise and Zillow's premium Showcase listings to get your home seen by more buyers.

    Get started

    List with your own agent

    Get your home in front of millions of buyers by listing it on Zillow.

    Learn how to do it

    Sell it yourself

    Take full control of how buyers see your home on Zillow by listing For Sale by Owner (FSBO).

    List your home

    What's special

    Modern finishesFlexible living spacePrivate backyardRefinished wood floorsNew appliancesUpdated cabinetryRenovated kitchen world kitchen
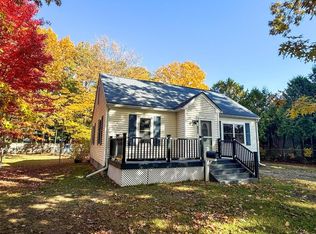
    Located in a quiet section of Burlington’s New North End, this fully renovated 4-bedroom, 1-bath home offers modern finishes, flexible living space, and convenient access to outdoor recreation and daily amenities. Step inside to refinished wood floors complemented by new luxury plank vinyl and luxury plank tile throughout. The renovated Kitchen World kitchen features new appliances, updated cabinetry, and a clean, functional layout designed for everyday living and easy entertaining. A practical mudroom adds valuable storage and organization. The layout includes two bedrooms on the main floor and two additional bedrooms on the second level, offering flexibility for guest space, home office use, or hobbies. The updated full bath is centrally located for convenience. The finished basement provides additional living space ideal for recreation, media, or fitness, and includes a washer and dryer. A brand-new roof adds long-term value and peace of mind. Enjoy the spacious screened-in porch overlooking a private backyard — a comfortable setting for relaxing or gathering outdoors. Conveniently located near shopping and dining, as well as the scenic Burlington Bike Path, Leddy Beach, hiking trails in Ethan Allen Park, and Starr Farm Dog Park, this home offers updated comfort in one of Burlington’s most convenient locations.

    Zillow last checked:

    Listing updated:

    Listed by:

    The Signature Realty Group,

    Signature Properties of Vermont jarahr@signaturepropertiesvt.com

    Bought with:

    Sarah Harrington

    Coldwell Banker Hickok and Boardman

    Source: PrimeMLS,MLS#: 5078816MLS Logo

    Facts & features

    Interior

    Bedrooms & bathrooms
    • Bedrooms: 4
    • Bathrooms: 1
    • Full bathrooms: 1
    Heating
    • Natural Gas, Forced Air
    Cooling
    • None
    Appliances
    • Included: ENERGY STAR Qualified Dishwasher, Dryer, Microwave, Electric Range, ENERGY STAR Qualified Refrigerator, ENERGY STAR Qualified Washer, Vented Exhaust Fan, Water Heater
    • Laundry: In Basement
    Features
    • Ceiling Fan(s), LED Lighting, Natural Light
    • Flooring: Hardwood, Vinyl Plank
    • Windows: Screens
    • Basement: Concrete Floor,Partially Finished,Interior Stairs,Interior Entry
    Interior area
    • Total structure area: 1,930
    • Total interior livable area: 1,782 sqft
    • Finished area above ground: 1,162
    • Finished area below ground: 620

    Property

    Parking
    • Parking features: Paved
    Features
    • Levels: Two
    • Stories: 2
    • Patio & porch: Enclosed Porch
    • Exterior features: Shed
    • Fencing: Partial
    • Frontage length: Road frontage: 67
    Lot
    • Size: 10,019 sqft
    • Features: Sidewalks, Near Shopping, Neighborhood, Near School(s)
    Details
    • Parcel number: 11403510361
    • Zoning description: Residential

    Construction

    Type & style
    • Home type: SingleFamily
    • Architectural style: Cape
    • Property subtype: Single Family Residence
    Materials
    • Vinyl Siding
    • Foundation: Brick
    • Roof: Architectural Shingle
    Condition
    • New construction: No
    • Year built: 1953

    Utilities & green energy

    • Electric: 200+ Amp Service, Circuit Breakers
    • Sewer: Public Sewer
    • Utilities for property: Cable at Site, Telephone at Site

    Community & neighborhood

    Security
    • Security features: Carbon Monoxide Detector(s), Hardwired Smoke Detector
    Location
    • Region: Burlington

    Price history

    DateEventPrice
    5/14/2026Sold$469,000$263/sqft
    Source: PrimeMLS #5078816 Report a problem
    4/8/2026Pending sale$469,000$263/sqft
    Source: PrimeMLS #5078816 Report a problem
    2/23/2026Listed for sale$469,000+32.1%$263/sqft
    Source: PrimeMLS #5077324 Report a problem
    9/25/2025Sold$355,000-7.8%$199/sqft
    Source: PrimeMLS #5053319 Report a problem
    8/20/2025Contingent$385,000$216/sqft
    Source: PrimeMLS #5053319 Report a problem
    7/24/2025Listed for sale$385,000$216/sqft
    Source: PrimeMLS #5053319 Report a problem

    Public tax history

    YearProperty taxesTax assessment
    2024-- $281,200
    2023-- $281,200
    2022-- $281,200
    2021-- $281,200 +44.7%
    2020-- $194,300
    2019-- $194,300
    2018-- $194,300
    2017$5,176 +87.3%$194,300
    2016$2,764 $194,300 +9900%
    2015$2,764 $1,943
    2014$2,764 $1,943
    2013$2,764 $1,943
    2012-- $1,943
    2011-- $1,943
    2010-- $1,943
    2009-- $1,943
    2008-- $1,943
    2007-- $1,943
    2006-- $1,943

    Find assessor info on the county website

    Neighborhood: 05408

    Nearby schools

    GreatSchools rating
    Schools provided by the listing agent
    • Elementary: J. J. Flynn School
    • Middle: Lyman C. Hunt Middle School
    • High: Burlington High School
    • District: Burlington School District

    Source: PrimeMLS. This data may not be complete. We recommend contacting the local school district to confirm school assignments for this home.

    Get pre-qualified for a loan
    At Zillow Home Loans, we can pre-qualify you in as little as 5 minutes with no impact to your credit score.

    An equal housing lender. NMLS #10287.

    Sell for more on Zillow
    Get a Zillow Showcase℠ listing at no additional cost and you could sell for .
    $471,000
    2% more
    +$9,420
    With Zillow Showcase(estimated)
    $480,420