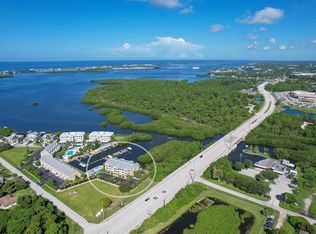
Price Reduction and motivated seller! Welcome to your waterfront Turn-key condominium Paradise. This fully furnished TOP FLOOR END UNIT has spectacular water views. The home is tastefully decorated and recently updated. Entertain, have coffee or simply relax in your enclosed all-season sunroom with magnificent views of nature and the habitat of Oyster Creek. This room just recently had all new Acrylic sliders installed to make this your oasis for watching spectacular sunsets and enjoy looking at your boat in one of the community slips just waiting for you to to go out fishing, dining, beaching or take a casual cruise. The docks are equipped with water, electricity and fish cleaning table. With no bridges to to the Intercoastal Waterway, Stump Pass and out to the Gulf of Mexico, beaches and many restaurants you can easily enjoy your amazing boating life. Want to Kayak or SUP instead? The community has a kayak launch and storage rack just for you. You can also store your boat/trailer in a designated onsite parking area. The spacious open floor plan of this fully renovated unit has plenty of natural light with high ceilings. The kitchen has new cabinetry, gorgeous granite countertops and plenty of storage. The master bedroom is comfortable with large windows, a single French door that leads out to the lanai, his-and-hers walk-in closets and a Primary bathroom that has been completely renovated. The second room is spacious with a beautifully remodeled bathroom. A stacked Washer and Dryer (new 2024) is conveniently located inside the unit. The building is equipped with an Elevator in the center and stairs to take you to your beautiful views. This community provides a spacious heated pool, covered community outdoor space, pool bathroom, modern gas grills and newer outdoor furniture. There is no reason to wait to tour this beautiful home.
Sold for $393,000
$393,000
1960 OREGON TRAIL #3D, ENGLEWOOD, FL 34224
2beds
1,381sqft
Condominium
Built in 2003
-- sqft lot
$370,000 Zestimate®
$285/sqft
$2,520 Estimated rent
Home value
$370,000
$329,000 - $414,000
$2,520/mo
Zestimate® history
Owner options
List your home for rent
$2,520/mo
Rent Zestimate®
Find your next renter with Zillow Rental Manager. Plus, with online applications, you can quickly screen prospective tenants – for free.
$2,520/mo
Rent Zestimate®
Refinance and save
$3,683/mo
Est. payment
Refinancing to a lower rate could help reduce your monthly payments and save thousands over the life of the loan.
$3,683/mo
Est. payment
Explore your selling options
Work with a Zillow partner agent
Leverage their expertise and Zillow's premium Showcase listings to get your home seen by more buyers.
Get startedList with your own agent
Get your home in front of millions of buyers by listing it on Zillow.
Learn how to do itSell it yourself
Take full control of how buyers see your home on Zillow by listing For Sale by Owner (FSBO).
List your homeWhat's special
Modern gas grillsBeautifully remodeled bathroomCommunity slipsCovered community outdoor spaceGorgeous granite countertopsHigh ceilingsEnclosed all-season sunroom
Zillow last checked:
Listing updated:
Listed by:
Terri Persing 440-476-9884,
PARADISE EXCLUSIVE INC 941-698-0303
Bought with:
Terri Persing, 3451823
PARADISE EXCLUSIVE INC
Source: Stellar MLS,MLS#: N6134338 Originating MLS: Englewood
Originating MLS: Englewood
Facts & features
Interior
Bedrooms & bathrooms
- Bedrooms: 2
- Bathrooms: 2
- Full bathrooms: 2
Primary bedroom
- Features: Walk-In Closet(s)
- Level: First
- Area: 252 Square Feet
- Dimensions: 21x12
Kitchen
- Level: First
- Area: 140 Square Feet
- Dimensions: 10x14
Living room
- Level: Basement
- Area: 224 Square Feet
- Dimensions: 16x14
Heating
- Electric
Cooling
- Central Air
Appliances
- Included: Dishwasher, Disposal, Dryer, Electric Water Heater, Microwave, Range, Refrigerator, Washer
- Laundry: Inside, Laundry Closet
Features
- Ceiling Fan(s), Coffered Ceiling(s), Open Floorplan, Primary Bedroom Main Floor, Stone Counters, Thermostat
- Flooring: Carpet, Ceramic Tile
- Windows: Window Treatments
- Has fireplace: No
Interior area
- Total structure area: 1,409
- Total interior livable area: 1,381 sqft
Property
Features
- Levels: One
- Stories: 1
- Exterior features: Awning(s), Balcony
- Has view: Yes
- View description: Creek/Stream, Intracoastal Waterway
- Has water view: Yes
- Water view: Creek/Stream,Intracoastal Waterway
- Waterfront features: Creek, Creek Access, Gulf/Ocean Access, Intracoastal Waterway Access, Bridges - No Fixed Bridges, Seawall
Lot
- Size: 1,399 Square Feet
Details
- Parcel number: 412008727027
- Zoning: RMF15
- Special conditions: None
Construction
Type & style
- Home type: Condo
- Property subtype: Condominium
Materials
- Stucco
- Foundation: Block
- Roof: Metal
Condition
- New construction: No
- Year built: 2003
Utilities & green energy
- Sewer: Public Sewer
- Water: Public
- Utilities for property: Cable Connected, Electricity Connected, Sewer Connected
Community & HOA
Community
- Features: Community Mailbox, Deed Restrictions, Pool
- Pet fee: $0 monthly
- Subdivision: VILLAGE AT OYSTER CREEK PH
HOA
- Has HOA: Yes
- Amenities included: Cable TV, Elevator(s), Pool, Wheelchair Access
- Services included: Cable TV, Common Area Taxes, Community Pool, Reserve Fund, Insurance, Maintenance Structure, Maintenance Grounds, Pest Control, Pool Maintenance, Trash
- HOA fee: $1,031 monthly
- HOA name: Tim Freeman
Location
- Region: Englewood
Financial & listing details
- Price per square foot: $285/sqft
- Tax assessed value: $323,983
- Annual tax amount: $5,693
- Date on market: 8/27/2024
- Cumulative days on market: 200 days
- Listing terms: Cash,Conventional,FHA,VA Loan
- Ownership: Fee Simple
- Total actual rent: 0
- Electric utility on property: Yes
- Road surface type: Asphalt
Price history
| Date | Event | Price |
|---|---|---|
| 3/31/2025 | Sold | $393,000-6.2%$285/sqft |
Source:  Stellar MLS #N6134338 Report a problem Stellar MLS #N6134338 Report a problem | ||
| 3/16/2025 | Pending sale | $419,000$303/sqft |
Source: Stellar MLS #N6134338 Report a problem | ||
| 2/13/2025 | Price change | $419,000-2.5%$303/sqft |
Source: Stellar MLS #N6134338 Report a problem | ||
| 12/13/2024 | Price change | $429,900-2.3%$311/sqft |
Source: Stellar MLS #N6134338 Report a problem | ||
| 11/21/2024 | Price change | $439,900-2.2%$319/sqft |
Source: Stellar MLS #N6134338 Report a problem | ||
| 10/15/2024 | Price change | $449,700-2.2%$326/sqft |
Source: Stellar MLS #N6134338 Report a problem | ||
| 9/23/2024 | Price change | $459,700-4.2%$333/sqft |
Source: Stellar MLS #N6134338 Report a problem | ||
| 8/28/2024 | Listed for sale | $479,900+32.9%$348/sqft |
Source: Stellar MLS #N6134338 Report a problem | ||
| 10/6/2021 | Sold | $361,100+72%$261/sqft |
Source: Public Record Report a problem | ||
| 8/26/2013 | Sold | $210,000$152/sqft |
Source: Public Record Report a problem | ||
| 10/11/2010 | Sold | $210,000-20%$152/sqft |
Source: Public Record Report a problem | ||
| 7/28/2003 | Sold | $262,500$190/sqft |
Source: Public Record Report a problem | ||
Public tax history
| Year | Property taxes | Tax assessment |
|---|---|---|
| 2025 | $5,769 +0.6% | $323,983 +1.4% |
| 2024 | $5,734 +0.7% | $319,581 +10% |
| 2023 | $5,693 +14.2% | $290,528 +10% |
| 2022 | $4,984 +129.3% | $264,116 +85.9% |
| 2021 | $2,174 +10.7% | $142,084 +1.4% |
| 2020 | $1,965 +5.1% | $140,122 +2.3% |
| 2019 | $1,870 -3.1% | $136,972 +1.9% |
| 2018 | $1,931 | $134,418 +2.1% |
| 2017 | $1,931 +1.3% | $131,653 +2.1% |
| 2016 | $1,907 +0.8% | $128,945 +0.7% |
| 2015 | $1,891 +0.8% | $128,049 +0.8% |
| 2014 | $1,876 -23.4% | $127,033 +3.5% |
| 2013 | $2,449 +16.1% | $122,706 -1% |
| 2012 | $2,109 -0.1% | $123,945 |
| 2011 | $2,112 -34.1% | $123,945 -33% |
| 2010 | $3,204 +4.1% | $184,993 -3% |
| 2009 | $3,078 | $190,715 |
Find assessor info on the county website
Neighborhood: 34224
Nearby homes
- $3,7502 bd2 ba1.3k sqft1960 Oregon Trl UNIT 2A, Englewood, FL 34224For Rent
- $379,9002 bd2 ba1.3k sqft1960 Oregon Trl UNIT 2B, Englewood, FL 34224For Sale

- $312,1002 bd2 ba1.5k sqft1960 Oregon #BLDG 3, UN, Englewood, FL 34224Off Market
- $292,8002 bd2 ba1.3k sqft1960 Oregon Trl #3, Englewood, FL 34224Off Market
- $271,5002 bd2 ba1.5k sqft1960 Oregon Trl #3, Englewood, FL 34224Off Market
- $306,0002 bd2 ba1.3k sqft1960 Oregon Trl #3, Englewood, FL 34224Off Market
- $278,6002 bd2 ba1.2k sqft1960 Oregon Trl #3, Englewood, FL 34224Off Market
- $285,9002 bd2 ba1.5k sqft1960 Oregon Trl #3, Englewood, FL 34224Off Market
Nearby schools
GreatSchools rating
- 8/10Vineland Elementary SchoolGrades: PK-5Distance: 3 mi
- 7/10L. A. Ainger Middle SchoolGrades: 6-8Distance: 2.8 mi
- 5/10Lemon Bay High SchoolGrades: 9-12Distance: 0.4 mi
Schools provided by the listing agent
- Elementary: Englewood Elementary
- Middle: L.A. Ainger Middle
- High: Lemon Bay High
Source: Stellar MLS. This data may not be complete. We recommend contacting the local school district to confirm school assignments for this home.
Get a cash offer in 3 minutes
Find out how much your home could sell for in as little as 3 minutes with a no-obligation cash offer.
Estimated market value
$370,000
Get a cash offer in 3 minutes
Find out how much your home could sell for in as little as 3 minutes with a no-obligation cash offer.
Estimated market value
$370,000
- Florida
- Charlotte County
- Englewood
- 34224
- 1960 OREGON TRAIL Unit 3D
Nearby cities
Nearby zip codes
Other Englewood Topics
