Skip main navigation
Closed
  • $565,000

    1960 Overland Xing, Alpharetta, GA 30004

    4beds
    2,305sqft
    Single Family Residence
    Built in 1996
    0.3 Acres Lot
    $554,300 Zestimate®
    $245/sqft
    $3,260 Estimated rent

    Home value

    $554,300

    $527,000 - $582,000

    $3,260/mo

    Zestimate® history
    Loading
    Loading...

    Owner options

    List your home for rent

    $3,260/mo

    Rent Zestimate®

    Find your next renter with Zillow Rental Manager. Plus, with online applications, you can quickly screen prospective tenants – for free.

    Learn more

    $3,260/mo

    Rent Zestimate®

    Refinance and save

    $4,474/mo

    Est. payment

    Refinancing to a lower rate could help reduce your monthly payments and save thousands over the life of the loan.

    See today's rates

    $4,474/mo

    Est. payment

    Explore your selling options

    Work with a Zillow partner agent

    Leverage their expertise and Zillow's premium Showcase listings to get your home seen by more buyers.

    Get started

    List with your own agent

    Get your home in front of millions of buyers by listing it on Zillow.

    Learn how to do it

    Sell it yourself

    Take full control of how buyers see your home on Zillow by listing For Sale by Owner (FSBO).

    List your home

    What's special

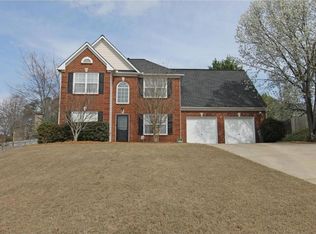
    Welcome to this charming 4-bedroom, 2.5-bath home located in the highly desirable Chadbourne neighborhood, known for its family-friendly atmosphere and top-rated Forsyth County schools. Enjoy the benefits of a low HOA with access to resort-style amenities including a pool, tennis courts, and playground. The home features a freshly painted interior throughout, all carpets areas have been cleaned and sanitized, a spacious backyard perfect for entertaining or play, and an ideal location just minutes from GA-400, Halcyon, and the Greenway. With the newly proposed Gathering at South Forsyth development nearby, future shopping, dining, and entertainment will be right at your doorstep. This is the perfect combination of comfort, convenience, and community living don't miss your chance to call it home!

    Zillow last checked:

    Listing updated:

    Listed by:

    Taylor Sai 404-488-8156,

    Method Real Estate Advisors

    Bought with:

    Merlelynn Ball, 444715

    Hester Group, REALTORS

    Source: GAMLS,MLS#: 10583049MLS Logo

    Facts & features

    Interior

    Bedrooms & bathrooms
    • Bedrooms: 4
    • Bathrooms: 3
    • Full bathrooms: 2
    • 1/2 bathrooms: 1
    Dining room
    • Features: Separate Room
    Kitchen
    • Features: Breakfast Area, Breakfast Bar, Pantry, Solid Surface Counters
    Heating
    • Forced Air, Natural Gas
    Cooling
    • Ceiling Fan(s), Central Air, Electric
    Appliances
    • Included: Cooktop, Dishwasher, Disposal
    • Laundry: In Hall, Upper Level
    Features
    • Double Vanity, High Ceilings, Other, Separate Shower, Soaking Tub, Tile Bath, Vaulted Ceiling(s), Walk-In Closet(s)
    • Flooring: Carpet, Hardwood, Tile
    • Basement: None
    • Attic: Pull Down Stairs
    • Number of fireplaces: 1
    • Fireplace features: Family Room
    • Common walls with other units/homes: No Common Walls
    Interior area
    • Total structure area: 2,305
    • Total interior livable area: 2,305 sqft
    • Finished area above ground: 2,305
    • Finished area below ground: 0

    Property

    Parking
    • Parking features: Attached, Garage, Garage Door Opener, Kitchen Level
    • Has attached garage: Yes
    Features
    • Levels: Two
    • Stories: 2
    • Patio & porch: Patio
    • Fencing: Back Yard,Wood
    • Waterfront features: No Dock Or Boathouse
    • Body of water: None
    Lot
    • Size: 0.30 Acres
    • Features: Level, Private
    • Residential vegetation: Grassed
    Details
    • Parcel number: 020 408
    • Special conditions: Agent/Seller Relationship,Investor Owned

    Construction

    Type & style
    • Home type: SingleFamily
    • Architectural style: Traditional
    • Property subtype: Single Family Residence
    Materials
    • Other
    • Foundation: Slab
    • Roof: Composition
    Condition
    • Resale
    • New construction: No
    • Year built: 1996

    Utilities & green energy

    • Electric: 220 Volts
    • Sewer: Public Sewer
    • Water: Public
    • Utilities for property: Cable Available, Electricity Available, High Speed Internet, Natural Gas Available, Phone Available, Sewer Available, Underground Utilities, Water Available

    Community & neighborhood

    Security
    • Security features: Smoke Detector(s)
    Community
    • Community features: Playground, Pool, Sidewalks, Street Lights, Tennis Court(s), Walk To Schools, Near Shopping
    Location
    • Region: Alpharetta
    • Subdivision: Chadbourne

    HOA & financial

    HOA
    • Has HOA: Yes
    • HOA fee: $1,100 annually
    • Services included: Management Fee, Reserve Fund, Swimming, Tennis

    Other

    Other facts
    • Listing agreement: Exclusive Right To Sell

    Price history

    DateEventPrice
    9/22/2025Pending sale$575,000+1.8%$249/sqft
    Source: GAMLS #10583049 Report a problem
    9/19/2025Sold$565,000-1.7%$245/sqft
    Source: GAMLS #10583049 Report a problem
    8/13/2025Listed for sale$575,000+21.1%$249/sqft
    Source: GAMLS #10583049 Report a problem
    8/8/2025Sold$475,000+1.1%$206/sqft
    Source: Public Record Report a problem
    2/18/2021Listing removed--
    Source: Owner Report a problem
    11/22/2011Listing removed$470,000$204/sqft
    Source: Owner Report a problem
    11/19/2011Listed for sale$470,000+185.5%$204/sqft
    Source: Owner Report a problem
    4/16/1998Sold$164,600$71/sqft
    Source: Public Record Report a problem

    Public tax history

    YearProperty taxesTax assessment
    2025$3,899 +0.4%$209,360 +1.8%
    2024$3,882 +20.8%$205,612 +10.2%
    2023$3,215 +1.8%$186,536 +29.1%
    2022$3,159 +12.3%$144,532 +19.7%
    2021$2,812 +3.3%$120,724 +3.8%
    2020$2,722 +0.3%$116,336 +0.5%
    2019$2,713 +18%$115,712 +22.4%
    2017$2,300 +11.2%$94,540 +13.1%
    2016$2,069 $83,620 +2.5%
    2015$2,069 +16.8%$81,620 +10.1%
    2014$1,771 +8.4%$74,116 +10.6%
    2013$1,634 -0.8%$66,996 -0.8%
    2012$1,648 -9.2%$67,524 -10.9%
    2011$1,816 $75,812 -8.6%
    2010-- $82,968
    2009-- $82,968
    2008-- $82,968 +3.4%
    2007-- $80,240
    2006$1,601 +7.2%$80,240 +8.1%
    2005$1,494 $74,240
    2004$1,494 +8.5%$74,240
    2003$1,376 +6.4%--
    2002$1,294 +15.7%--
    2001$1,118 -2.4%--
    2000$1,145 --

    Find assessor info on the county website

    Neighborhood: 30004

    Nearby schools

    GreatSchools rating
    Schools provided by the listing agent
    • Elementary: Brandywine
    • Middle: Desana
    • High: Denmark

    Source: GAMLS. This data may not be complete. We recommend contacting the local school district to confirm school assignments for this home.

    Get a cash offer in 3 minutes
    Find out how much your home could sell for in as little as 3 minutes with a no-obligation cash offer.
    Estimated market value
    $554,300
    Get a cash offer in 3 minutes
    Find out how much your home could sell for in as little as 3 minutes with a no-obligation cash offer.
    Estimated market value
    $554,300