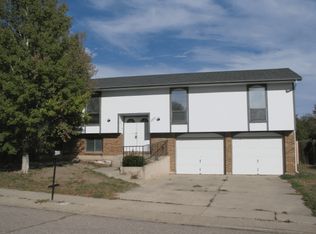
As you drive up to this home, you'll be pleased with the curb appeal. This beautiful, fully remodeled home has just about everything you could want. There is even a carport on the side for a smaller RV, boat, extra car, etc. Step inside the front door to the incredible openness of the kitchen, dining and living room. Just imagine entertaining family & friends in this space! The home has been textured with knockdown texture...no more popcorn ceilings here. A brand new kitchen with tons of cabinet space, and countertop space awaits you. Brand new stainless steel appliances include a french door refrigerator, self cleaning, smooth top stove, a microwave & dishwasher. Custom tile backsplash is sure to impress. With the countertop seating, your g"ests can visit with you while you prepare food, or you can sit there for a quick meal. The dining room is just off the kitchen and would accommodate a pretty large dining set. You can step outside onto the deck and enjoy the view while you BBQ. Wrought iron railing to the lower level adds to the home. As you go upstairs, head down the hallway to the large master bedroom. The ensuite master bathroom with a double vanity will make it easier to get ready to go places. The barn door entrance to all 3 bathrooms really adds to the charm of this home. The master bedroom has a large walk in closet. All 3 bathrooms have custom tile and updated vanities. The garden level basement would make for a nice game room. In the basement is a room that could be used for all kinds of things including storage. The laundry room has a laundry tub in it and the washer & dryer are included in "as is" condition. The backyard has a greenhouse & shed that are also included "as is." This home comes with a brand new furnace. There are quite a few fruit trees in the backyard. Don't miss this one.
Sold for $473,000
$473,000
1960 Pima Dr, Colorado Springs, CO 80915
4beds
2,693sqft
Single Family Residence
Built in 1978
7,156 Square Feet Lot
$470,000 Zestimate®
$176/sqft
$2,479 Estimated rent
Home value
$470,000
$447,000 - $494,000
$2,479/mo
Zestimate® history
Owner options
List your home for rent
$2,479/mo
Rent Zestimate®
Find your next renter with Zillow Rental Manager. Plus, with online applications, you can quickly screen prospective tenants – for free.
$2,479/mo
Rent Zestimate®
Refinance and save
$2,706/mo
Est. payment
Refinancing to a lower rate could help reduce your monthly payments and save thousands over the life of the loan.
$2,706/mo
Est. payment
Explore your selling options
Work with a Zillow partner agent
Leverage their expertise and Zillow's premium Showcase listings to get your home seen by more buyers.
Get startedList with your own agent
Get your home in front of millions of buyers by listing it on Zillow.
Learn how to do itSell it yourself
Take full control of how buyers see your home on Zillow by listing For Sale by Owner (FSBO).
List your homeWhat's special
Garden level basementLarge master bedroomDouble vanityTons of cabinet spaceSmaller rvCustom tileCustom tile backsplash
Zillow last checked:
Listing updated:
Listed by:
Bonnie Van Gorder PSA 719-200-7330,
Bonnie Realty, LLC
Bought with:
Brandon Smith CRS
RE/MAX Properties Inc
Source: elevateMLS,MLS#: 2325674
Facts & features
Interior
Bedrooms & bathrooms
- Bedrooms: 4
- Bathrooms: 3
- Full bathrooms: 1
- 3/4 bathrooms: 2
Basement
- Area: 633
Heating
- Forced Air, Natural Gas
Cooling
- Ceiling Fan(s)
Appliances
- Included: 220v in Kitchen, Dishwasher, Disposal, Dryer, Microwave, Refrigerator, Self Cleaning Oven, Washer
- Laundry: In Basement, Electric Hook-up
Features
- 6-Panel Doors, Breakfast Bar, Pantry
- Flooring: Carpet, Tile
- Basement: Partial,Partially Finished
- Attic: Storage
- Number of fireplaces: 1
- Fireplace features: One
Interior area
- Total structure area: 2,693
- Total interior livable area: 2,693 sqft
- Finished area above ground: 2,060
- Finished area below ground: 633
Property
Parking
- Total spaces: 3
- Parking features: Attached, Carport, Detached, Garage Door Opener, Oversized, Concrete Driveway, RV Access/Parking
- Attached garage spaces: 3
- Has carport: Yes
Features
- Levels: 4-Levels
- Stories: 4
- Patio & porch: Covered, Wood Deck
- Has view: Yes
- View description: View of Pikes Peak
Lot
- Size: 7,156 Square Feet
- Features: See Remarks, Hiking Trail, Near Fire Station, Near Hospital, Near Park, Near Public Transit, Near Schools, Near Shopping Center
Details
- Additional structures: Greenhouse, Storage
- Parcel number: 5406422020
Construction
Type & style
- Home type: SingleFamily
- Property subtype: Single Family Residence
Materials
- Brick, Masonite, Framed on Lot
- Foundation: Garden Level
- Roof: Composite Shingle
Condition
- Existing Home
- New construction: No
- Year built: 1978
Details
- Warranty included: Yes
Utilities & green energy
- Water: Municipal
- Utilities for property: Natural Gas Connected
Community & HOA
Location
- Region: Colorado Springs
Financial & listing details
- Price per square foot: $176/sqft
- Tax assessed value: $433,629
- Annual tax amount: $1,020
- Date on market: 8/15/2023
- Listing terms: Cash,Conventional,FHA,VA Loan
Price history
| Date | Event | Price |
|---|---|---|
| 8/14/2023 | Sold | $473,000+0.6%$176/sqft |
Source:  elevateMLS #2325674 Report a problem elevateMLS #2325674 Report a problem | ||
| 7/13/2023 | Price change | $470,000-1.1%$175/sqft |
Source: elevateMLS #2325674 Report a problem | ||
| 6/22/2023 | Listed for sale | $475,000+39.1%$176/sqft |
Source: elevateMLS #2325674 Report a problem | ||
| 4/12/2023 | Sold | $341,500+13.8%$127/sqft |
Source: Public Record Report a problem | ||
| 3/30/2023 | Listed for sale | $300,000$111/sqft |
Source: elevateMLS #5062783 Report a problem | ||
Public tax history
| Year | Property taxes | Tax assessment |
|---|---|---|
| 2024 | $1,704 +66.9% | $29,050 |
| 2023 | $1,021 -3.3% | $29,050 +35.1% |
| 2022 | $1,055 | $21,510 -2.8% |
| 2021 | -- | $22,120 +21.6% |
| 2020 | $781 +0.9% | $18,190 |
| 2019 | $775 +45.5% | $18,190 +24.3% |
| 2018 | $532 +0.4% | $14,630 |
| 2017 | $530 -0.4% | $14,630 -2.3% |
| 2016 | $532 -0.7% | $14,980 |
| 2015 | $536 +11.5% | $14,980 +13.4% |
| 2014 | $481 | $13,210 |
| 2013 | -- | -- |
| 2012 | -- | $13,700 |
| 2011 | $1,025 | $13,700 -8.9% |
| 2010 | -- | $15,040 |
| 2009 | -- | $15,040 -1% |
| 2008 | -- | $15,190 |
| 2006 | -- | $15,190 +24% |
| 2004 | -- | $12,250 |
| 2003 | $459 -49.3% | $12,250 -13% |
| 2002 | $906 +1.6% | $14,080 +6% |
| 2001 | $892 | $13,280 |
Find assessor info on the county website
Neighborhood: Cimarron Hills
Nearby homes
- $431,3005 bd3 ba1.3k sqft2010 Pima Dr, Colorado Springs, CO 80915Off Market
- $398,8002 bd2 ba1.3k sqft1950 Pima Dr, Colorado Springs, CO 80915Off Market
- $414,3004 bd3 ba2k sqft1975 Okeechobee Dr, Colorado Springs, CO 80915Off Market
- $419,6003 bd2 ba1.3k sqft1965 Okeechobee Dr, Colorado Springs, CO 80915Off Market
- $451,9005 bd2 ba1.7k sqft1955 Okeechobee Dr, Colorado Springs, CO 80915Off Market
- $390,6004 bd2 ba1k sqft1940 Pima Dr, Colorado Springs, CO 80915Off Market
- $487,1004 bd2 ba1.7k sqft2030 Pima Dr, Colorado Springs, CO 80915Off Market
- $397,3003 bd2 ba1.3k sqft1955 Pima Dr, Colorado Springs, CO 80915Off Market
Nearby schools
GreatSchools rating
- 5/10Evans Elementary SchoolGrades: PK-5Distance: 0.9 mi
- 6/10Horizon Middle SchoolGrades: 6-8Distance: 0.3 mi
- 5/10Sand Creek High SchoolGrades: 9-12Distance: 1.9 mi
Schools provided by the listing agent
- District: Falcon-49
Source: elevateMLS. This data may not be complete. We recommend contacting the local school district to confirm school assignments for this home.
Get a cash offer in 3 minutes
Find out how much your home could sell for in as little as 3 minutes with a no-obligation cash offer.
Estimated market value
$470,000
Get a cash offer in 3 minutes
Find out how much your home could sell for in as little as 3 minutes with a no-obligation cash offer.
Estimated market value
$470,000
Nearby cities
Nearby neighborhoods
- Briargate Real estate
- Central Colorado Springs Real estate
- Cimarron Hills Real estate
- East Colorado Springs Real estate
- Northeast Colorado Springs Real estate
- Northwest Colorado Springs Real estate
- Old Colorado City Real estate
- Powers Real estate
- Southeast Colorado Springs Real estate
- Southwest Colorado Springs Real estate
Nearby zip codes
Other Colorado Springs Topics
- Apartments for Rent in 80915
- Houses for Sale in 80915
- Houses for Rent in 80915
- 80915 Real Estate
- Colorado Springs Condos
- Houses for Sale in Colorado Springs
- Newest Listings in Colorado Springs
- Colorado Springs Home Values
- Colorado Springs Real Estate Agents
- Colorado Springs Refinance
- Colorado Springs Mortgage Rates
