Welcome to this beautifully maintained home offering a functional layout, spacious living areas, and a fully finished walkout lower level—perfect for today’s lifestyle. The main level features a bright and inviting living space that flows seamlessly into the dining area and kitchen, creating an open and comfortable environment for both daily routines and entertaining. Clean lines, neutral tones, and LVP flooring throughout give the home a fresh, move-in-ready feel. Convenient main-level laundry adds to the home’s practical design, a truly “turn key” find. Downstairs, you’ll find a spacious walkout lower level with a large recreation room—perfect for a second living area, home gym, or entertainment space. Two additional bedrooms and a full bath provide plenty of room for family, guests, or flexible use such as a home office. Pride of ownership shines throughout this exceptionally well-maintained, one-owner home offering a functional layout and quality finishes designed for everyday living with updated finishes, neutral tones throughout, and a layout designed for both comfort and versatility. Every inch of this home reflects consistent care and thoughtful upkeep, making it a standout option for buyers seeking a solid, well-cared-for property with a highly livable layout.
Closed
$366,000
1960 Pioneer Ln, Zumbrota, MN 55992
4beds
2,466sqft
Single Family
Built in 2017
6,534 Square Feet Lot
$365,800 Zestimate®
$148/sqft
$2,396 Estimated rent
Home value
$365,800
$333,000 - $402,000
$2,396/mo
Zestimate® history
Owner options
List your home for rent
$2,396/mo
Rent Zestimate®
Find your next renter with Zillow Rental Manager. Plus, with online applications, you can quickly screen prospective tenants – for free.
$2,396/mo
Rent Zestimate®
Refinance and save
$2,313/mo
Est. payment
Refinancing to a lower rate could help reduce your monthly payments and save thousands over the life of the loan.
$2,313/mo
Est. payment
Explore your selling options
Work with a Zillow partner agent
Leverage their expertise and Zillow's premium Showcase listings to get your home seen by more buyers.
Get startedList with your own agent
Get your home in front of millions of buyers by listing it on Zillow.
Learn how to do itSell it yourself
Take full control of how buyers see your home on Zillow by listing For Sale by Owner (FSBO).
List your homeWhat's special
Zillow last checked:
Listing updated:
Listed by:
Dylan Smallwood 402-206-3964,
Elcor Realty of Rochester Inc.
Bought with:
Kyle Knaup
Integrity Realty
Source: NorthstarMLS as distributed by MLS GRID,MLS#: 7042809
Facts & features
Interior
Bedrooms & bathrooms
- Bedrooms: 4
- Bathrooms: 2
- Full bathrooms: 2
Bedroom
- Level: Main
- Area: 110.25 Square Feet
- Dimensions: 10.5 x 10.5
Bedroom 2
- Level: Main
- Area: 182 Square Feet
- Dimensions: 13x14
Bedroom 3
- Level: Lower
- Area: 156 Square Feet
- Dimensions: 13x12
Bedroom 4
- Level: Lower
- Area: 156 Square Feet
- Dimensions: 13x12
Bathroom
- Level: Main
- Area: 45 Square Feet
- Dimensions: 5x9
Bathroom
- Level: Lower
- Area: 61.75 Square Feet
- Dimensions: 9.5x6.5
Dining room
- Level: Main
- Area: 110 Square Feet
- Dimensions: 10x11
Family room
- Level: Main
- Area: 292.5 Square Feet
- Dimensions: 19.5x15
Kitchen
- Level: Main
- Area: 110 Square Feet
- Dimensions: 10x11
Laundry
- Level: Main
- Area: 40 Square Feet
- Dimensions: 5x8
Living room
- Level: Lower
- Area: 273 Square Feet
- Dimensions: 19.5x14
Utility room
- Level: Lower
- Area: 123.5 Square Feet
- Dimensions: 13x9.5
Heating
- Forced Air
Cooling
- Central Air
Appliances
- Included: Dishwasher, Dryer, Gas Water Heater, Microwave, Range, Refrigerator, Water Softener Owned
- Laundry: Main Level
Features
- Basement: Egress Window(s),Finished,Full,Walk-Out Access
- Has fireplace: No
Interior area
- Total structure area: 2,466
- Total interior livable area: 2,466 sqft
- Finished area above ground: 1,233
- Finished area below ground: 1,000
Property
Parking
- Total spaces: 3
- Parking features: Attached
- Attached garage spaces: 3
Accessibility
- Accessibility features: None
Features
- Levels: One
- Stories: 1
Lot
- Size: 6,534 Square Feet
- Dimensions: 65 x 103
Details
- Foundation area: 1394
- Parcel number: 728010820
- Zoning description: Residential-Single Family
Construction
Type & style
- Home type: SingleFamily
- Property subtype: Single Family
Materials
- Concrete, Frame
Condition
- New construction: No
- Year built: 2017
Utilities & green energy
- Electric: Circuit Breakers, 150 Amp Service
- Gas: Natural Gas
- Sewer: City Sewer/Connected
- Water: City Water/Connected
Community & HOA
Community
- Subdivision: Zumbro Woodlands 2nd
HOA
- Has HOA: No
Location
- Region: Zumbrota
Financial & listing details
- Price per square foot: $148/sqft
- Tax assessed value: $348,100
- Annual tax amount: $4,870
- Date on market: 4/16/2026
- Cumulative days on market: 11 days
Price history
| Date | Event | Price |
|---|---|---|
| 6/9/2026 | Sold | $366,000-2.4%$148/sqft |
Source:  NorthstarMLS as distributed by MLS GRID #7042809 Report a problem NorthstarMLS as distributed by MLS GRID #7042809 Report a problem | ||
| 4/29/2026 | Pending sale | $374,900$152/sqft |
Source: NorthstarMLS as distributed by MLS GRID #7042809 Report a problem | ||
| 4/18/2026 | Listed for sale | $374,900+67.7%$152/sqft |
Source: NorthstarMLS as distributed by MLS GRID #7042809 Report a problem | ||
| 5/24/2018 | Sold | $223,500$91/sqft |
Source: Public Record Report a problem | ||
Public tax history
| Year | Property taxes | Tax assessment |
|---|---|---|
| 2025 | $4,836 +0.6% | $332,879 |
| 2024 | $4,806 +18.4% | $332,879 -0.4% |
| 2023 | $4,060 +14.8% | $334,300 +19.6% |
| 2022 | $3,536 +3.6% | $279,600 +24.4% |
| 2021 | $3,412 +10.3% | $224,700 +1.6% |
| 2020 | $3,092 | $221,200 +11.7% |
| 2019 | $3,092 | $198,000 +2.1% |
| 2018 | $3,092 +814.8% | $194,000 +996% |
| 2017 | $338 +0.6% | $17,700 |
| 2016 | $336 | $17,700 |
| 2015 | $336 | $17,700 |
| 2014 | $336 +4.3% | $17,700 |
| 2013 | $322 -11% | $17,700 -10.2% |
| 2012 | $362 -26.1% | $19,700 -33.9% |
| 2011 | $490 +21.9% | $29,800 -14.9% |
| 2010 | $402 +27.2% | $35,000 |
| 2009 | $316 +28.5% | $35,000 |
| 2008 | $246 +51.9% | $35,000 |
| 2007 | $162 +65.3% | -- |
| 2006 | $98 | -- |
Find assessor info on the county website
Neighborhood: 55992
Nearby homes
- $370,4004 bd1 ba148 sqft1978 Pioneer Ln, Zumbrota, MN 55992Off Market
- $335,000-- bd0 ba20 sqft1954 Pioneer Ln, Zumbrota, MN 55992Sold
- $332,3004 bd2 ba2k sqft1948 Pioneer Ln, Zumbrota, MN 55992Off Market
- $339,1004 bd2 ba2k sqft1984 Pioneer Ln, Zumbrota, MN 55992Off Market
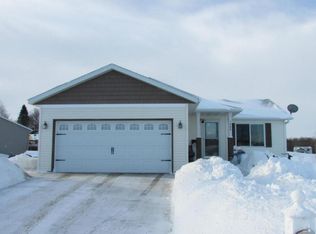
- $280,0002 bd1 ba983 sqft1965 Pioneer Ln, Zumbrota, MN 55992Sold
- $301,1002 bd2 ba2.1k sqft770 19th St E, Zumbrota, MN 55992Off Market
- $---- bd-- ba-- sqft770 19th St, Zumbrota, MN 55992Off Market
- $310,4002 bd0 ba203 sqft1975 Pioneer Ln, Goodhue, MN 55992Off Market
Nearby schools
GreatSchools rating
- NAZumbrota-Mazeppa Primary SchoolGrades: PK-2Distance: 0.9 mi
- 6/10Zumbrota-Mazeppa Middle SchoolGrades: 7-8Distance: 0.8 mi
- 9/10Zumbrota-Mazeppa Senior High SchoolGrades: 9-12Distance: 0.8 mi
Get a cash offer in 3 minutes
Find out how much your home could sell for in as little as 3 minutes with a no-obligation cash offer.
Estimated market value
$365,800
Get a cash offer in 3 minutes
Find out how much your home could sell for in as little as 3 minutes with a no-obligation cash offer.
Estimated market value
$365,800
- Minnesota
- Goodhue County
- Zumbrota
- 55992
- 1960 Pioneer Ln
Nearby cities
Nearby zip codes
Other Zumbrota Topics
