Skip main navigation
Sold for $527,500
  • $527,500

    1960 Rebecca Dr, Clearwater, FL 33764

    3beds
    1,720sqft
    Single Family Residence
    Built in 1959
    8,960 Square Feet Lot
    $522,200 Zestimate®
    $307/sqft
    $2,823 Estimated rent

    Home value

    $522,200

    $491,000 - $554,000

    $2,823/mo

    Zestimate® history
    Loading
    Loading...

    Owner options

    List your home for rent

    $2,823/mo

    Rent Zestimate®

    Find your next renter with Zillow Rental Manager. Plus, with online applications, you can quickly screen prospective tenants – for free.

    Learn more

    $2,823/mo

    Rent Zestimate®

    Refinance and save

    $3,649/mo

    Est. payment

    Refinancing to a lower rate could help reduce your monthly payments and save thousands over the life of the loan.

    See today's rates

    $3,649/mo

    Est. payment

    Explore your selling options

    Work with a Zillow partner agent

    Leverage their expertise and Zillow's premium Showcase listings to get your home seen by more buyers.

    Get started

    List with your own agent

    Get your home in front of millions of buyers by listing it on Zillow.

    Learn how to do it

    Sell it yourself

    Take full control of how buyers see your home on Zillow by listing For Sale by Owner (FSBO).

    List your home

    What's special

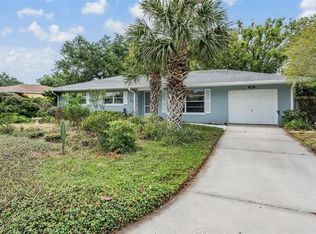
    Here is the beautiful ranch style Florida home that you have been searching for, so call a Realtor and schedule your private showing today. As you arrive you will see that this home's distinctive styling stands out and grabs your attention with its custom cedar accented front porch, dual garage doors and modern two tone and newly painted exterior. As you enter the home the designers modern finishes will continue to impress and elevate your senses. This home is truly an example of the airy and open floor plan and split bedroom concept that homeowners desire and perhaps you have finally found in your next new home. This home also includes a double en-suite, both of which are updated with gorgeous tiled showers, brass accented fixtures and dual shower heads and one en-suite is equipped with dual sinks. The modern and open kitchen features the Samsung Bespoke Home Appliance suite, beautiful custom deep sea blue cabinets accented with subway tile backsplash and finished with gorgeous quartz countertops. Dining space options include eat-in kitchen seating at the built-in island counter with storage space, an area off the kitchen for a dining table and a dedicated larger dining room to entertain and seat several guests during the holidays and family gatherings or use this space as a family room. Throughout the home you have new luxury vinyl plank flooring that is easy to maintain and in the back of the home but still open to the rest of the living room is a home office or bonus room with two sets of double sliding doors for privacy as needed. From the home office just step outside onto the large concrete patio that is perfect for cookouts in the afternoon before relaxing by the fire pit to finish a long day. This home is move-in ready and has been updated and renovated in most every area in the last year. Some of the highlights include a new roof, HVAC system, electrical panel, flooring, windows, interior and exterior paint, appliances, kitchen and bath renovations and so much more that you need to see for yourself. All furnishings are available for separate purchase. Conveniently located close to city parks and just a short commute to the nationally recognized and award winning Clearwater Beach as well as all the hotel accommodations, restaurants and many boating, fishing, sightseeing, dolphin tours and the endless list of Florida lifestyle activities Clearwater Beach, the Gulf Coast and the Tampa area have to offer. Also just a short commute to The St. Pete-Clearwater Airport and the award winning Tampa International Airport just over the bay.

    Zillow last checked:

    Listing updated:

    Listed by:

    Dave Walker 813-389-2242,

    KELLER WILLIAMS REALTY- PALM H 727-772-0772

    Bought with:

    Clarissa King

    EXP REALTY LLC

    Source: Stellar MLS,MLS#: U8244273MLS LogoOriginating MLS: Pinellas Suncoast

    Facts & features

    Interior

    Bedrooms & bathrooms
    • Bedrooms: 3
    • Bathrooms: 3
    • Full bathrooms: 3
    Rooms
    • Room types: Bonus Room, Den/Library/Office, Family Room, Dining Room
    Primary bedroom
    • Features: Ceiling Fan(s), Dual Sinks, En Suite Bathroom, Exhaust Fan, Multiple Shower Heads, Rain Shower Head, Shower No Tub, Storage Closet
    • Level: First
    • Dimensions: 16.5x13
    Bedroom 2
    • Features: Ceiling Fan(s), En Suite Bathroom, Exhaust Fan, Multiple Shower Heads, Rain Shower Head, Shower No Tub, Single Vanity, Storage Closet
    • Level: First
    • Dimensions: 16x11
    Dining room
    • Level: First
    • Dimensions: 16x12.5
    Kitchen
    • Features: Breakfast Bar
    • Level: First
    • Dimensions: 13x10
    Living room
    • Level: First
    • Dimensions: 23x14
    Office
    • Features: Built-In Shelving
    • Level: First
    • Dimensions: 13x13
    Heating
    • Central
    Cooling
    • Central Air
    Appliances
    • Included: Dishwasher, Dryer, Electric Water Heater, Microwave, Range, Refrigerator, Washer
    • Laundry: In Garage
    Features
    • Ceiling Fan(s), Eating Space In Kitchen, Kitchen/Family Room Combo, Open Floorplan, Primary Bedroom Main Floor, Solid Surface Counters, Split Bedroom
    • Flooring: Luxury Vinyl
    • Windows: Blinds, Drapes, Rods, Window Treatments
    • Has fireplace: No
    • Furnished: Yes
    Interior area
    • Total structure area: 2,540
    • Total interior livable area: 1,720 sqft

    Property

    Parking
    • Total spaces: 2
    • Parking features: Driveway, Garage Door Opener
    • Attached garage spaces: 2
    • Has uncovered spaces: Yes
    Features
    • Levels: One
    • Stories: 1
    • Patio & porch: Front Porch, Patio
    • Exterior features: Lighting
    Lot
    • Size: 8,960 Square Feet
    • Dimensions: 85 x 105
    • Features: Landscaped
    • Residential vegetation: Trees/Landscaped
    Details
    • Parcel number: 242915270000000760
    • Special conditions: None

    Construction

    Type & style
    • Home type: SingleFamily
    • Architectural style: Ranch
    • Property subtype: Single Family Residence
    Materials
    • Block
    • Foundation: Slab
    • Roof: Shingle
    Condition
    • Completed
    • New construction: No
    • Year built: 1959

    Utilities & green energy

    • Sewer: Public Sewer
    • Water: Public
    • Utilities for property: Cable Available, Electricity Connected

    Community & HOA

    Community
    • Pet fee: $0 monthly
    • Subdivision: FAIR OAKS 2ND ADD
    HOA
    • Has HOA: No
    Location
    • Region: Clearwater

    Financial & listing details

    • Price per square foot: $307/sqft
    • Tax assessed value: $445,926
    • Annual tax amount: $4,070
    • Date on market: 5/30/2024
    • Cumulative days on market: 115 days
    • Listing terms: Cash,Conventional,VA Loan
    • Ownership: Fee Simple
    • Total actual rent: 0
    • Electric utility on property: Yes
    • Road surface type: Paved, Asphalt

    Price history

    DateEventPrice
    10/29/2024Sold$527,500-0.5%$307/sqft
    Source: Stellar MLS #U8244273 Report a problem
    9/23/2024Pending sale$529,900$308/sqft
    Source: Stellar MLS #U8244273 Report a problem
    7/31/2024Price change$529,900-1.9%$308/sqft
    Source: Stellar MLS #U8244273 Report a problem
    7/16/2024Price change$539,900-0.9%$314/sqft
    Source: Stellar MLS #U8244273 Report a problem
    5/30/2024Listed for sale$545,000-2.5%$317/sqft
    Source: Stellar MLS #U8244273 Report a problem
    2/9/2024Listing removed--
    Source: Stellar MLS #T3489794 Report a problem
    1/26/2024Price change$559,000-2.6%$325/sqft
    Source: Stellar MLS #T3489794 Report a problem
    1/16/2024Price change$574,000-0.9%$334/sqft
    Source: Stellar MLS #T3489794 Report a problem
    12/12/2023Listed for sale$579,000+62.6%$337/sqft
    Source: Stellar MLS #T3489794 Report a problem
    10/9/2023Sold$356,000$207/sqft
    Source: Public Record Report a problem

    Public tax history

    YearProperty taxesTax assessment
    2024$8,449 +107.6%$445,926 +76%
    2023$4,070 +3%$253,429 +3%
    2022$3,951 -8.3%$246,048 +16%
    2021$4,310 +69.3%$212,082 +31.3%
    2020$2,546 +71.2%$161,546 +36.1%
    2019$1,487 $118,725 +1.9%
    2018$1,487 +2.2%$116,511 +2.1%
    2017$1,455 +7%$114,115 +2.1%
    2016$1,359 -1.5%$111,768 +0.7%
    2015$1,380 +0.9%$110,991 +0.8%
    2014$1,368 +1.2%$110,110 +1.5%
    2013$1,351 +2.6%$108,483 +1.7%
    2012$1,317 $106,670 -18.3%
    2011-- $130,556 -1.5%
    2010-- $132,605 -5.6%
    2009-- $140,526 +0.1%
    2008$1,940 $140,386 +3%
    2007-- $136,297 -18.6%
    2005-- $167,400 +12.7%
    2004$2,191 +2%$148,500 +8.2%
    2003$2,149 +45.6%$137,200 +14.1%
    2002$1,476 $120,200 +7.5%
    2001$1,476 +4.7%$111,800 +14.3%
    2000$1,410 $97,800
    Find assessor info on the county website

    Neighborhood: Plumb Oaks

    Nearby schools

    GreatSchools rating
    Get a cash offer in 3 minutes
    Find out how much your home could sell for in as little as 3 minutes with a no-obligation cash offer.
    Estimated market value
    $522,200
    Get a cash offer in 3 minutes
    Find out how much your home could sell for in as little as 3 minutes with a no-obligation cash offer.
    Estimated market value
    $522,200