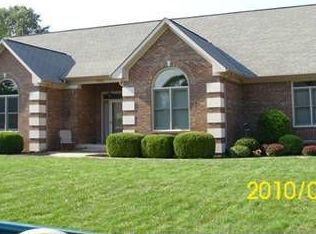
You won't want to miss this completely updated 4 bedroom 2.5 bath home with office or 5th bedroom option in sought after Paris Estates with no HOA. Conveniently located just a short distance to the interstate, walking trails, Hillview Golf Club and more. You'll love the improved main floor layout with kitchen open to the living room and reconfigured stairway. Thoughtful, modern updates throughout. Beautiful, modern kitchen, with island, beverage refrigerator, farmhouse sink, a spacious wall of pantry cabinets in addition to a walk in Pantry built under the stairs. Upstairs, the primary suite is massive with additional room inside of it, that is currently used as a walk in closet, but could be home office, nursery, exercise room etc. There are still his and her closets in the primary suite. Relax in the soaking tub, or the large custom tile shower. Three other spacious bedrooms on the upper floor with an amazing, updated hall bath with custom walk in shower. Off the kitchen is a massive 35x14 screened in porch overlooking the large fully fenced back yard. Paver patio outside the porch houses an outdoor kitchen with built in Blackstone grill, concrete countertops, and storage for hosting your backyard parties. The back yard has a fire pit and large storage shed for mowers, golf cart, etc. You don't want to miss this well built, updated home in an amazing neighborhood.
Sold
Zillow last checked:
Listing updated:
Bought with:
Nathaniel Wozniak
Berkshire Hathaway Home
Source: MIBOR as distributed by MLS GRID,MLS#: 22112087
Price history
| Date | Event | Price |
|---|---|---|
| 8/21/2026 | Sold | $510,000-1%$192/sqft |
Source:  MIBOR as distributed by MLS GRID #22112087 Report a problem MIBOR as distributed by MLS GRID #22112087 Report a problem | ||
| 7/20/2026 | Pending sale | $515,000$194/sqft |
Source: MIBOR as distributed by MLS GRID #22112087 Report a problem | ||
| 7/16/2026 | Listed for sale | $515,000+54%$194/sqft |
Source: MIBOR as distributed by MLS GRID #22112087 Report a problem | ||
| 8/14/2020 | Sold | $334,500$126/sqft |
Source: MIBOR as distributed by MLS GRID #21709340 Report a problem | ||
| 7/10/2020 | Pending sale | $334,500$126/sqft |
Source: United Real Estate Indpls #21709340 Report a problem | ||
| 7/9/2020 | Listed for sale | $334,500$126/sqft |
Source: United Real Estate Indpls #21709340 Report a problem | ||
| 6/30/2020 | Pending sale | $334,500$126/sqft |
Source: United Real Estate Indpls #21709340 Report a problem | ||
| 6/30/2020 | Listed for sale | $334,500$126/sqft |
Source: United Real Estate Indpls #21709340 Report a problem | ||
| 6/27/2020 | Pending sale | $334,500$126/sqft |
Source: United Real Estate Indpls #21709340 Report a problem | ||
| 6/20/2020 | Price change | $334,500-6.8%$126/sqft |
Source: United Real Estate Indpls #21709340 Report a problem | ||
| 6/2/2020 | Price change | $359,000-3%$135/sqft |
Source: United Real Estate Indpls #21709340 Report a problem | ||
| 5/19/2020 | Price change | $370,000-3.9%$140/sqft |
Source: United Real Estate Indpls #21709340 Report a problem | ||
| 5/10/2020 | Listed for sale | $385,000+24.2%$145/sqft |
Source: United Real Estate Indpls #21709340 Report a problem | ||
| 7/21/2017 | Sold | $310,000-2.8%$117/sqft |
Source: MIBOR as distributed by MLS GRID #21468776 Report a problem | ||
| 6/25/2017 | Pending sale | $318,900$120/sqft |
Source: Modern Realty Group Inc #21468776 Report a problem | ||
| 3/16/2017 | Listed for sale | $318,900+99.3%$120/sqft |
Source: Modern Realty Group Inc #21468776 Report a problem | ||
| 2/4/2008 | Sold | $160,000$60/sqft |
Source: Public Record Report a problem | ||
Get a cash offer in 3 minutes
Find out how much your home could sell for in as little as 3 minutes with a no-obligation cash offer.
Estimated market value
$510,100
