Skip main navigation
Sold
  • $410,000

    1960 S Conservation Club Ln, Morgantown, IN 46160

    3beds
    1,663sqft
    Residential, Single Family Residence
    Built in 1995
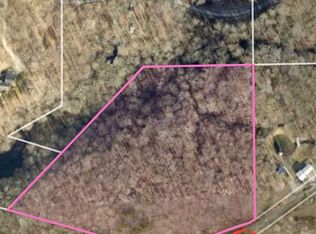
    5.04 Acres Lot
    $411,400 Zestimate®
    $247/sqft
    $2,076 Estimated rent

    Home value

    $411,400

    $366,000 - $461,000

    $2,076/mo

    Zestimate® history
    Loading
    Loading...

    Owner options

    List your home for rent

    $2,076/mo

    Rent Zestimate®

    Find your next renter with Zillow Rental Manager. Plus, with online applications, you can quickly screen prospective tenants – for free.

    Learn more

    $2,076/mo

    Rent Zestimate®

    Refinance and save

    $2,043/mo

    Est. payment

    Refinancing to a lower rate could help reduce your monthly payments and save thousands over the life of the loan.

    See today's rates

    $2,043/mo

    Est. payment

    Explore your selling options

    Work with a Zillow partner agent

    Leverage their expertise and Zillow's premium Showcase listings to get your home seen by more buyers.

    Get started

    List with your own agent

    Get your home in front of millions of buyers by listing it on Zillow.

    Learn how to do it

    Sell it yourself

    Take full control of how buyers see your home on Zillow by listing For Sale by Owner (FSBO).

    List your home

    What's special

    Conveniently located laundry areaDedicated fire pit areaFinished walkout basementStylish cabinetryQuartz countertopsExpansive covered front porchWelcoming covered front porch
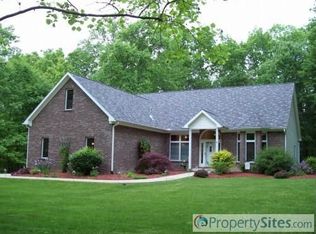
    Tucked among just over five wooded acres, this beautifully maintained home offers the privacy and tranquility you've been searching for. Whether you're sipping your morning coffee from the expansive covered front porch, gathering around the fire pit with friends, or enjoying the peaceful sights and sounds of nature, every day feels like a getaway. Step inside to an inviting open concept floor plan highlighted by soaring vaulted ceilings and abundant natural light. The beautifully updated kitchen is the heart of the home, featuring quartz countertops, stainless steel appliances, stylish cabinetry, and a center island perfect for gathering with family and friends. The spacious primary suite provides a relaxing retreat with a large walk-in closet and private bath. Upstairs, the generous loft overlooks the living room below and offers endless possibilities as a home office, game room, reading nook, fitness area, or additional living space. The finished walkout basement adds even more room to spread out with a comfortable family room and conveniently located laundry area. Outdoor living is just as impressive with a spacious rear deck overlooking the wooded backyard, a welcoming covered front porch, and a dedicated fire pit area ready for evenings under the stars. A 24' x 32' barn with concrete floor and electricity provides exceptional space for hobbies, a workshop, storage, or recreational equipment. Meticulously cared for and move-in ready, this exceptional property also includes access to a small lake, offering the perfect balance of country living, recreation, and modern comfort. If you've dreamed of a private retreat without sacrificing convenience, this is one you won't want to miss.

    Zillow last checked:

    Listing updated:

    Listed by:

    Wendi Holden 765-318-2158,

    Keller Williams Indy Metro Partners,

    Ashley Holden,

    Keller Williams Indy Metro Partners

    Bought with:

    Carie Barkwell

    Keller Williams Indy Metro Partners

    Source: MIBOR as distributed by MLS GRID,MLS#: 22115312MLS Logo

    Facts & features

    Interior

    Bedrooms & bathrooms
    • Bedrooms: 3
    • Bathrooms: 3
    • Full bathrooms: 2
    • 1/2 bathrooms: 1
    • Main level bathrooms: 1
    • Main level bedrooms: 2
    Primary bedroom
    • Level: Upper
    • Area: 255 Square Feet
    • Dimensions: 17x15
    Bedroom 2
    • Level: Main
    • Area: 144 Square Feet
    • Dimensions: 12x12
    Bedroom 3
    • Level: Main
    • Area: 150 Square Feet
    • Dimensions: 15x10
    Dining room
    • Level: Main
    • Area: 204 Square Feet
    • Dimensions: 12x17
    Kitchen
    • Level: Main
    • Area: 204 Square Feet
    • Dimensions: 12x17
    Laundry
    • Features: Tile-Ceramic
    • Level: Basement
    • Area: 72 Square Feet
    • Dimensions: 8x9
    Living room
    • Level: Main
    • Area: 240 Square Feet
    • Dimensions: 15x16
    Heating
    • Forced Air, Propane
    Cooling
    • Central Air
    Appliances
    • Included: Dishwasher, Dryer, Electric Water Heater, Disposal, Microwave, Gas Oven, Range Hood, Refrigerator, Washer, Water Softener Owned
    • Laundry: Laundry Room, In Basement
    Features
    • Attic Access, Breakfast Bar, Kitchen Island, Ceiling Fan(s), High Speed Internet, Walk-In Closet(s)
    • Basement: Finished,Walk-Out Access
    • Attic: Access Only
    Interior area
    • Total structure area: 1,663
    • Total interior livable area: 1,663 sqft
    • Finished area below ground: 324

    Property

    Parking
    • Total spaces: 2
    • Parking features: Attached
    • Attached garage spaces: 2
    Features
    • Levels: Two
    • Stories: 2
    • Patio & porch: Covered, Deck
    Lot
    • Size: 5.04 Acres
    Details
    • Parcel number: 551415100001003012
    • Horse amenities: None

    Construction

    Type & style
    • Home type: SingleFamily
    • Property subtype: Residential, Single Family Residence
    Materials
    • Cedar
    • Foundation: Block, Full
    Condition
    • New construction: No
    • Year built: 1995

    Utilities & green energy

    • Water: Private

    Community & HOA

    Community
    • Subdivision: Morningstar Lake Estates
    HOA
    • Has HOA: Yes
    • HOA fee: $135 quarterly
    Location
    • Region: Morgantown

    Financial & listing details

    • Price per square foot: $247/sqft
    • Tax assessed value: $330,500
    • Annual tax amount: $2,066
    • Date on market: 7/25/2026
    • Cumulative days on market: 1 day

    Price history

    DateEventPrice
    8/21/2026Sold$410,000+2.5%$247/sqft
    Source: MIBOR as distributed by MLS GRID #22115312 Report a problem
    7/25/2026Pending sale$399,900$240/sqft
    Source: MIBOR as distributed by MLS GRID #22115312 Report a problem
    7/25/2026Listed for sale$399,900$240/sqft
    Source: MIBOR as distributed by MLS GRID #22115312 Report a problem

    Public tax history

    YearProperty taxesTax assessment
    2025$2,377 +28.5%$330,500 -1.5%
    2024$1,850 +3.4%$335,600 +4.8%
    2023$1,789 +78.4%$320,100 +9.4%
    2022$1,003 +16.2%$292,700 +53.4%
    2021$863 -7%$190,800 +5%
    2020$928 -34.7%$181,800 -4.1%
    2019$1,420 +60.2%$189,500 -4%
    2018$887 -1.9%$197,400 +7.3%
    2017$904 +15.3%$184,000
    2016$784 +8.2%$184,000 -0.2%
    2014$724 +0.7%$184,400 -2.9%
    2013$719 -4.9%$189,900 +2.7%
    2012$756 -8.8%$184,900 -1.8%
    2011$829 -7.4%$188,300 -1.4%
    2010$895 -0.4%$190,900 +1.3%
    2009$898 -47.6%$188,500 +5.8%
    2006$1,716 $178,200 +8.8%
    2005-- $163,800
    Find assessor info on the county website

    Neighborhood: 46160

    Nearby schools

    GreatSchools rating
    Schools provided by the listing agent
    • Elementary: Indian Creek Elementary School
    • Middle: Indian Creek Middle School
    • High: Indian Creek Sr High School

    Source: MIBOR as distributed by MLS GRID. This data may not be complete. We recommend contacting the local school district to confirm school assignments for this home.

    Get a cash offer in 3 minutes
    Find out how much your home could sell for in as little as 3 minutes with a no-obligation cash offer.
    Estimated market value
    $411,400
    Get a cash offer in 3 minutes
    Find out how much your home could sell for in as little as 3 minutes with a no-obligation cash offer.
    Estimated market value
    $411,400