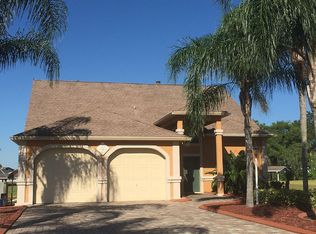
Investor or Fixer Upper Special. Selling as is. Conventional or Cash only . Tucked away in a quiet and charming neighborhood in Okeechobee, this spacious home at 1960 SE 9th Ave offers peaceful living on a beautiful half-acre lot with preserve views to the side and rear for added privacy. Featuring a desirable split floorplan, oversized 2-car garage plus a golf cart garage/workshop space, and a massive mature oak tree welcoming you home. Enjoy mornings on the back porch built for coffee, BBQs, and bird watching. Conveniently located near shopping, restaurants, and easy access to Hwy 70 & 710. Plus, just minutes to Lake Okeechobee for world-class fishing and boating. Brand-new water heater, extra garage fridge included! Located in the heart of Okeechobee, this property offers the perfect balance of peaceful small-town living and outdoor adventure. Known as the gateway to Lake Okeechobee — one of the largest freshwater lakes in the country — the area is famous for world-class bass fishing, boating, kayaking, and breathtaking waterfront sunsets. Outdoor enthusiasts also enjoy nearby parks, nature trails, hunting land, camping, and equestrian properties throughout the surrounding countryside. The home is conveniently located near local shopping, restaurants, medical facilities, schools, and everyday conveniences while still maintaining the privacy and quiet charm that makes Okeechobee so desirable. Easy access to Highway 70 and 710 allows for convenient travel to the Treasure Coast, West Palm Beach, and Central Florida. Residents love the relaxed lifestyle, larger lot sizes, mature oak trees, and sense of community that define the area. Whether you enjoy fishing tournaments, rodeos, local festivals, waterfront dining, or simply watching wildlife from your backyard, Okeechobee offers authentic Florida living with room to breathe.
Sold for $280,000
Zillow last checked:
Listing updated:
Bought with:
Non-Member
Non-Member Selling Office
Source: BeachesMLS,MLS#: B26026296 Originating MLS: BeachesMLS
Originating MLS: BeachesMLSPrice history
| Date | Event | Price |
|---|---|---|
| 8/5/2026 | Sold | $280,000-6.4%$141/sqft |
Source:  BeachesMLS #B26026296 Report a problem BeachesMLS #B26026296 Report a problem | ||
| 7/11/2026 | Price change | $299,000-25.1%$151/sqft |
Source: BeachesMLS #B26026296 Report a problem | ||
| 5/26/2026 | Price change | $399,000-3.9%$201/sqft |
Source: BeachesMLS #B26026296 Report a problem | ||
| 5/9/2026 | Listed for sale | $415,000+95.3%$209/sqft |
Source: BeachesMLS #B26026296 Report a problem | ||
| 12/28/2012 | Sold | $212,500-7.2%$107/sqft |
Source: BeachesMLS #R3322763 Report a problem | ||
| 11/7/2012 | Listed for sale | $229,000-11.9%$115/sqft |
Source: COMMUNITY REALTY ASSOCIATES #R3322763 Report a problem | ||
| 5/12/2011 | Listing removed | $259,900$131/sqft |
Source: Owner Report a problem | ||
| 2/24/2011 | Price change | $259,900+8.3%$131/sqft |
Source: Owner Report a problem | ||
| 1/12/2011 | Price change | $239,900-7.7%$121/sqft |
Source: Owner Report a problem | ||
| 11/13/2010 | Listed for sale | $259,900-13.1%$131/sqft |
Source: Owner Report a problem | ||
| 3/1/2010 | Listed for sale | $299,000+41%$151/sqft |
Source: Owner Report a problem | ||
| 6/2/2004 | Sold | $212,000+960%$107/sqft |
Source: Public Record Report a problem | ||
| 12/23/1996 | Sold | $20,000$10/sqft |
Source: Public Record Report a problem | ||


Get a cash offer in 3 minutes
Find out how much your home could sell for in as little as 3 minutes with a no-obligation cash offer.
Estimated market value
$281,600
