Looking for one-level living with acreage, a detached workshop/garage, RV/camper parking, and no HOA? Welcome to 1960 Siler Road, a custom-built ranch situated on 5 fenced acres in Winchester. The home offers a comfortable and functional floor plan with hardwood flooring throughout much of the home, Corian countertops, stainless steel appliances, and a sunroom located just off the primary bedroom. Outside, the property offers plenty of versatility with an attached two-car garage plus an approximately 23'6" x 29'11" detached workshop/garage with its own electric service, roll-up door, covered storage areas, dedicated RV parking, and a 30-amp RV hookup. With no HOA or restrictive covenants, there’s room to make the acreage your own. Bring the chickens, create a garden, or simply enjoy the extra space. Recent improvements include an updated shower, new dishwasher, new mini blinds, and a LeafFilter gutter protection system. Additional features include a tankless water heater, owned propane tank, and whole-house generator. With one-level living, 5 fenced acres, no HOA, RV/camper accommodations, and substantial garage and workshop space, 1960 Siler Road offers a combination of features that can be difficult to find in the Winchester area.
For sale
$499,900
1960 Siler Rd, Winchester, VA 22603
3beds
1,479sqft
Single Family Residence
Built in 2017
5.02 Acres Lot
$491,600 Zestimate®
$338/sqft
$-- HOA
What's special
One-level livingAttached two-car garageCorian countertopsDedicated rv parkingRoll-up doorTankless water heaterCovered storage areas
- 3 days
- 731
- 42
Zillow last checked:
Listing updated:
Listed by:
Natasha Roberts 540-809-5531,
Realty ONE Group Old Towne 5407738475
Source: Bright MLS,MLS#: VAFV2044524
Facts & features
Interior
Bedrooms & bathrooms
- Bedrooms: 3
- Bathrooms: 2
- Full bathrooms: 2
- Main level bathrooms: 2
- Main level bedrooms: 3
Basement
- Area: 0
Heating
- Heat Pump, Electric
Cooling
- Central Air, Electric
Appliances
- Included: Gas Water Heater
- Laundry: Main Level
Features
- Has basement: No
- Number of fireplaces: 1
Interior area
- Total structure area: 1,479
- Total interior livable area: 1,479 sqft
- Finished area above ground: 1,479
- Finished area below ground: 0
Video & virtual tour
Property
Parking
- Total spaces: 3
- Parking features: Garage Faces Side, Garage Door Opener, Inside Entrance, Attached, Detached, Driveway
- Attached garage spaces: 3
- Has uncovered spaces: Yes
Accessibility
- Accessibility features: None
Features
- Levels: One
- Stories: 1
- Patio & porch: Porch
- Pool features: None
- Has view: Yes
- View description: Panoramic
Lot
- Size: 5.02 Acres
- Features: Backs to Trees, Unrestricted
Details
- Additional structures: Above Grade, Below Grade
- Parcel number: 20A32K
- Zoning: RA
- Special conditions: Standard
Construction
Type & style
- Home type: SingleFamily
- Architectural style: Ranch/Rambler
- Property subtype: Single Family Residence
Materials
- Vinyl Siding
- Foundation: Crawl Space
Condition
- New construction: No
- Year built: 2017
Utilities & green energy
- Sewer: On Site Septic
- Water: Well
Community & HOA
Community
- Subdivision: None Available
HOA
- Has HOA: No
Location
- Region: Winchester
Financial & listing details
- Price per square foot: $338/sqft
- Tax assessed value: $389,520
- Annual tax amount: $1,870
- Date on market: 9/10/2026
- Listing agreement: Exclusive Right To Sell
- Ownership: Fee Simple
Estimated market value
$491,600
$467,000 - $516,000
$2,434/mo
Price history
| Date | Event | Price |
|---|---|---|
| 9/10/2026 | Listed for sale | $499,900+26.6%$338/sqft |
Source:  Bright MLS #VAFV2044524 Report a problem Bright MLS #VAFV2044524 Report a problem | ||
| 1/11/2023 | Sold | $395,000-4.1%$267/sqft |
Source: Bright MLS #VAFV2008684 Report a problem | ||
| 12/13/2022 | Pending sale | $412,000$279/sqft |
Source: Bright MLS #VAFV2008684 Report a problem | ||
| 10/31/2022 | Listed for sale | $412,000-1.9%$279/sqft |
Source: Bright MLS #VAFV2008684 Report a problem | ||
| 9/30/2022 | Listing removed | $420,000$284/sqft |
Source: Bright MLS #VAFV2008684 Report a problem | ||
| 8/21/2022 | Listed for sale | $420,000+500.9%$284/sqft |
Source: Bright MLS #VAFV2008684 Report a problem | ||
| 9/26/2016 | Sold | $69,900$47/sqft |
Source: Public Record Report a problem | ||
Public tax history
| Year | Property taxes | Tax assessment |
|---|---|---|
| 2025 | $1,870 +19.7% | $389,520 +27.2% |
| 2024 | $1,562 | $306,300 |
| 2023 | $1,562 +100.7% | $306,300 +20% |
| 2022 | $778 | $255,200 |
| 2021 | $778 -45.3% | $255,200 +9.4% |
| 2020 | $1,423 -50% | $233,200 |
| 2019 | $2,845 +108.1% | $233,200 +4.1% |
| 2018 | $1,367 +56.3% | $224,100 |
| 2017 | $875 +112.2% | $224,100 +226.2% |
| 2016 | $412 +175.2% | $68,700 |
| 2015 | $150 | $68,700 |
| 2014 | $150 | $68,700 -2.6% |
| 2013 | -- | $70,500 +37.7% |
| 2012 | -- | $51,200 |
| 2011 | -- | $51,200 +15.8% |
| 2010 | -- | $44,200 |
| 2009 | -- | $44,200 -25.2% |
| 2008 | -- | $59,100 |
| 2007 | -- | $59,100 |
Find assessor info on the county website
Monthly payment
Est. payment
Payment breakdown
Explore the cost of this home by adjusting the details. Changes won't be saved.Climate risks
Neighborhood: 22603
Nearby schools
Schools provided by the listing agent
- District: Frederick County Public Schools
Source: Bright MLS. This data may not be complete. We recommend contacting the local school district to confirm school assignments for this home.
Similar homes
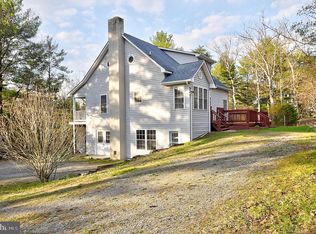
- $549,9004 bd3 ba2.2k sqft127 Mountain View Rd, Winchester, VA 22603For Sale

 MLS ID #VAFV2044624, Josh Feltner, Realty ONE Group Old Towne. Bright MLS
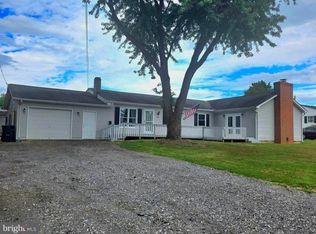
 - $482,5004 bd4 ba1.9k sqft235 Peppermint Spring Ln, Winchester, VA 22603For Sale
 MLS ID #VAFV2040312, Andy Hensley, Samson Properties. Bright MLS
 - $395,6004 bd2 ba1.8k sqft178 Payne Rd, Winchester, VA 22603For Sale
 MLS ID #VAFV2044446, Wanda Garris Miller, Century 21 Redwood Realty. Bright MLS
 - $375,0003 bd2 ba1.4k sqft265 McDonald Rd, Winchester, VA 22602For Sale
 MLS ID #VAFV2044758, Verria Hairston, Open Door Brokerage, LLC. Bright MLS
 - $475,0003 bd3 ba1.5k sqft180 Duskwood Ln, Gore, VA 22637For SaleMLS ID #VAFV2044474, Mr. James King, Jr., RE/MAX Roots. Bright MLS
- $565,0004 bd3 ba1.5k sqft1590 Whitacre Rd, Gore, VA 22637For SaleMLS ID #VAFV2044378, Tracy Link, Coldwell Banker Premier. Bright MLS
- $420,0003 bd2 ba1.1k sqft775 Pack Horse Rd, Winchester, VA 22603For SaleMLS ID #VAFV2040458, Amanda Slate, Keller Williams Realty. Bright MLS
- $575,0003 bd2 ba1.6k sqft584 McDonald Rd, Winchester, VA 22602For SaleMLS ID #VAFV2044490, Julie D Shiley, Coldwell Banker Realty. Bright MLS
- $399,9002 bd2 ba1.2k sqft211 Marple Rd, Winchester, VA 22603For SaleMLS ID #VAFV2043896, Scott Wachtel, Century 21 Redwood Realty. Bright MLS
- $469,0003 bd4 ba1.8k sqft516 Deer Creek Rd, Winchester, VA 22602For SaleMLS ID #VAFV2042498, Laura White, ERA Oakcrest Realty, Inc.. Bright MLS
- $420,0003 bd2 ba1.4k sqft312 Fruit Orchard Dr, Capon Bridge, WV 26711For SaleMLS ID #WVHS2008088, Dylan Welch, RE/MAX Roots. Bright MLS
- $399,9003 bd2 ba1.5k sqft112 Peoney Ln, Bunker Hill, WV 25413For SaleMLS ID #WVBE2054276, Mike Sprague, Samson Properties. Bright MLS
- $675,0002 bd1 ba1.5k sqft531 Cedar Grove Rd, Winchester, VA 22603For SaleMLS ID #VAFV2044338, Tyler Hazelwood, Virginia Real Estate. Bright MLS
- $420,0004 bd3 ba1.9k sqft1003 W Masters Dr, Cross Junction, VA 22625For SaleMLS ID #VAFV2044486, Stacey Mullins, ERA Oakcrest Realty, Inc.. Bright MLS
- $424,9993 bd2 ba1.4k sqft221 Clavius Way, Hedgesville, WV 25427For SaleMLS ID #WVBE2054274, Stacy Lawing, Keller Williams Realty Advantage. Bright MLS
- $429,9003 bd2 ba1.5k sqft8160 Northwestern Pike, Gore, VA 22637For SaleMLS ID #VAFV2042710, David Spence, RE/MAX Roots. Bright MLS
- $539,5003 bd2 ba1.9k sqft190 Outback Dr, Bunker Hill, WV 25413For SaleMLS ID #WVBE2053126, Alison Roberts, Roberts Realty Group, LLC. Bright MLS
- $475,0003 bd2 ba1.5k sqft229 Hollis Dr, Gerrardstown, WV 25420For SaleMLS ID #WVBE2049948, David Hoffman, Coldwell Banker Premier. Bright MLS
