Skip main navigation
Closed
  • $335,000

    1960 Southwestern Dr, Jamestown, NY 14701

    3beds
    1,691sqft
    Single Family Residence
    Built in 1930
    5.08 Acres Lot
    $349,300 Zestimate®
    $198/sqft
    $2,132 Estimated rent

    Home value

    $349,300

    $325,000 - $374,000

    $2,132/mo

    Zestimate® history
    Loading
    Loading...

    Owner options

    List your home for rent

    $2,132/mo

    Rent Zestimate®

    Find your next renter with Zillow Rental Manager. Plus, with online applications, you can quickly screen prospective tenants – for free.

    Learn more

    $2,132/mo

    Rent Zestimate®

    Refinance and save

    $2,413/mo

    Est. payment

    Refinancing to a lower rate could help reduce your monthly payments and save thousands over the life of the loan.

    See today's rates

    $2,413/mo

    Est. payment

    Explore your selling options

    Work with a Zillow partner agent

    Leverage their expertise and Zillow's premium Showcase listings to get your home seen by more buyers.

    Get started

    List with your own agent

    Get your home in front of millions of buyers by listing it on Zillow.

    Learn how to do it

    Sell it yourself

    Take full control of how buyers see your home on Zillow by listing For Sale by Owner (FSBO).

    List your home

    What's special

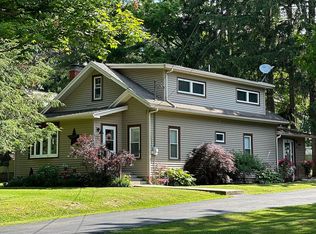
    The old adage "country living in the city" could not be more fitting! Imagine having 5 acres to play, hike, entertain, garden and also being under a mile to schools, shopping, dining and commerce. Convenience with solitude. The grounds blend mature flora, open space and wooded acres. Enjoy a dip on those hot summer days in the pool as little ones entertain themselves in the playhouse or on the playground.Gather for a bbq on the spacious deck or read a book under the covered patio. It's not easy to go indoors but when it's time you'll feel at home. The eat in kitchen is loaded with solid surface counters and cabinets(slide out pantries too!) A formal dining space connects the living room and kitchen creating a great open space for gatherings. Stacked stones surround the wood stove and built-in shelving adorn the living room. Main floor includes bedroom, full bath and den as well. The second level is home to 2 bedrooms and full bath open space between them to use as needed. The detached garage includes a 2nd story "Fan Cave", workshop, electric and water. Brand new septic, central air and furnace are added bonuses. This home fits many lifestyles and should be at the top of your list!

    Zillow last checked:

    Listing updated:

    Listed by:

    Jerod Zahn 716-499-8238,

    ERA Team VP Real Estate

    Bought with:

    Stephanie M Bish, 10401261218

    WNY Metro Roberts Realty

    Source: NYSAMLSs,MLS#: R1561635MLS LogoOriginating MLS: Chautauqua-Cattaraugus

    Facts & features

    Interior

    Bedrooms & bathrooms
    • Bedrooms: 3
    • Bathrooms: 2
    • Full bathrooms: 2
    • Main level bathrooms: 1
    • Main level bedrooms: 1
    Heating
    • Gas, Forced Air
    Cooling
    • Central Air
    Appliances
    • Included: Appliances Negotiable, Gas Water Heater
    • Laundry: Main Level
    Features
    • Den, Separate/Formal Dining Room, Eat-in Kitchen, Separate/Formal Living Room, Kitchen Island, Other, See Remarks, Solid Surface Counters, Bedroom on Main Level
    • Flooring: Carpet, Hardwood, Tile, Varies
    • Basement: Full
    • Has fireplace: No
    Interior area
    • Total structure area: 1,691
    • Total interior livable area: 1,691 sqft

    Property

    Parking
    • Total spaces: 3
    • Parking features: Detached, Electricity, Garage, Storage, Workshop in Garage, Water Available, Driveway, Other
    • Garage spaces: 3
    Features
    • Patio & porch: Deck, Patio
    • Exterior features: Awning(s), Blacktop Driveway, Deck, Pool, Patio, Private Yard, See Remarks
    • Pool features: Above Ground
    Lot
    • Size: 5.08 Acres
    • Dimensions: 261 x 843
    • Features: Residential Lot
    Details
    • Additional structures: Pool House, Second Garage
    • Parcel number: 0638893860180001041000
    • Special conditions: Standard

    Construction

    Type & style
    • Home type: SingleFamily
    • Architectural style: Other,Two Story,See Remarks
    • Property subtype: Single Family Residence
    Materials
    • Vinyl Siding
    • Foundation: Block
    • Roof: Asphalt
    Condition
    • Resale
    • Year built: 1930

    Utilities & green energy

    • Sewer: Septic Tank
    • Water: Connected, Public
    • Utilities for property: High Speed Internet Available, Water Connected

    Community & HOA

    Location
    • Region: Jamestown

    Financial & listing details

    • Price per square foot: $198/sqft
    • Tax assessed value: $120,000
    • Annual tax amount: $3,380
    • Date on market: 8/27/2024
    • Cumulative days on market: 36 days
    • Listing terms: Cash,Conventional,FHA,VA Loan

    Price history

    DateEventPrice
    10/28/2024Sold$335,000-2.9%$198/sqft
    Source: NYSAMLSs #R1561635 Report a problem
    9/6/2024Pending sale$344,900$204/sqft
    Source: NYSAMLSs #R1561635 Report a problem
    9/4/2024Contingent$344,900$204/sqft
    Source: NYSAMLSs #R1561635 Report a problem
    9/1/2024Listed for sale$344,900$204/sqft
    Source: NYSAMLSs #R1561635 Report a problem
    9/1/2024Contingent$344,900$204/sqft
    Source: NYSAMLSs #R1561635 Report a problem
    8/27/2024Listed for sale$344,900$204/sqft
    Source: NYSAMLSs #R1561635 Report a problem
    8/21/2024Listing removed--
    Source: NYSAMLSs #B1553930 Report a problem
    7/22/2024Listed for sale$344,900$204/sqft
    Source: NYSAMLSs #B1553930 Report a problem

    Public tax history

    Tax history is unavailable.

    Neighborhood: Jamestown West

    Nearby schools

    GreatSchools rating
    Schools provided by the listing agent
    • Elementary: Southwestern Elementary
    • Middle: Southwestern Middle
    • High: Southwestern Senior High
    • District: Southwestern

    Source: NYSAMLSs. This data may not be complete. We recommend contacting the local school district to confirm school assignments for this home.