Skip main navigation
Active
  • Price cut: $26K (5/25)
    $1,649,000

    1960 Tall Tree Dr NE, Atlanta, GA 30324

    5beds
    2,386sqft
    : 
    Loading
    Get pre-qualified
    Single Family Residence, Residential
    Built in 2005
    0.56 Acres Lot
    $1,610,200 Zestimate®
    $691/sqft
    $-- HOA

    What's special

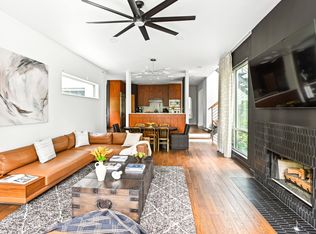
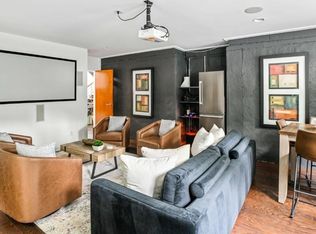
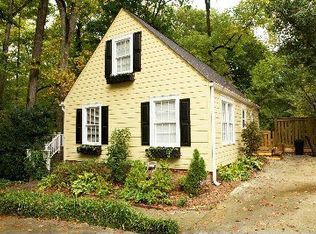
    Tucked quietly on a generous corner lot, where mature trees cast dappled light across professionally landscaped grounds, this 2005 modern masterpiece feels like a private retreat—yet sits just minutes from the energy of Buckhead, Brookhaven, and I-85. From the moment you arrive, the home’s clean lines and solid poured concrete and block construction set the tone: this is architecture designed to last, and to impress. Step inside, and natural light pours through floor-to-ceiling, double-paned windows, wrapping every space in warmth and calm. With southern and eastern exposures, mornings begin softly here—sunlight filtering through the trees, coffee in hand, the day unfolding at your pace. At the heart of the home, a true chef’s kitchen anchors everyday living and effortless entertaining. Outfitted with high-end appliances and seamlessly open to the dining and living areas, it’s a space where conversations flow as easily as meals. Just off the kitchen, a flexible nook offers the perfect spot for a home office or a sunlit breakfast retreat. The layout is both expansive and intentional. The oversized primary suite is a sanctuary of its own, complete with dual closets and a spa-like bath designed for unwinding at the end of the day. Four additional generously sized bedrooms and four full bathrooms provide space for family, guests, or creative use—each room bathed in natural light and thoughtful design. Step outside, and the home reveals its most captivating feature: a completely private backyard oasis. Surrounded by lush landscaping and stone privacy walls draped in mature ivy, the pool area feels worlds away. An elegant Ipe wood deck frames the space, offering room for eight lounge chairs, a large sectional for gathering, and a dedicated dining area with a built-in bench—perfect for long summer evenings or quiet morning swims. An oversized carport with four lockable storage closets ensures both convenience and practicality, while the TPO roofing system adds to the home’s modern efficiency. This is a home that offers the rare balance of seclusion and accessibility—tucked away, yet incredibly connected. A place where design, light, and landscape come together to create not just a residence, but a lifestyle.
    92 days
    |
    564
    |
    27
    |

    Zillow last checked:

    Listing updated:

    Listed by:

    Ward Bradshaw,

    Compass 404-668-6621,

    Team 360 ATL,

    Compass

    Source: FMLS GA,MLS#: 7753709MLS Logo

    Loading...

      Facts & features

      Interior

      Bedrooms & bathrooms
      • Bedrooms: 5
      • Bathrooms: 4
      • Full bathrooms: 4
      • Main level bathrooms: 1
      • Main level bedrooms: 1
      Rooms
      • Room types: Bonus Room
      Primary bedroom
      • Features: Oversized Master, Split Bedroom Plan
      • Level: Oversized Master, Split Bedroom Plan
      Bedroom
      • Features: Oversized Master, Split Bedroom Plan
      Primary bathroom
      • Features: Double Vanity, Shower Only
      Dining room
      • Features: Open Concept, Seats 12+
      Kitchen
      • Features: Breakfast Bar, Breakfast Room, Cabinets Stain, Kitchen Island, Solid Surface Counters, View to Family Room
      Heating
      • Central, Forced Air
      Cooling
      • Ceiling Fan(s), Central Air
      Appliances
      • Included: Dishwasher, Disposal, Dryer, Gas Cooktop, Gas Water Heater, Microwave, Range Hood, Refrigerator, Washer
      • Laundry: Common Area, In Hall, Laundry Room
      Features
      • Bookcases, Dry Bar, High Ceilings 9 ft Main, High Ceilings 9 ft Upper
      • Flooring: Ceramic Tile, Hardwood
      • Windows: Insulated Windows, Window Treatments
      • Basement: Daylight,Exterior Entry,Finished,Finished Bath,Interior Entry,Walk-Out Access
      • Number of fireplaces: 1
      • Fireplace features: Gas Log
      • Common walls with other units/homes: No Common Walls
      Interior area
      • Total structure area: 2,386
      • Total interior livable area: 2,386 sqft

      Property

      Parking
      • Total spaces: 2
      • Parking features: Carport
      • Carport spaces: 2
      Accessibility
      • Accessibility features: None
      Features
      • Levels: Three Or More
      • Patio & porch: Deck, Patio
      • Exterior features: Courtyard, Gas Grill, Lighting, Private Yard
      • Has private pool: Yes
      • Pool features: Fenced, Heated, In Ground, Private
      • Has spa: Yes
      • Spa features: Private
      • Fencing: Back Yard,Stone,Wood
      • Has view: Yes
      • View description: City
      • Waterfront features: None
      • Body of water: None
      Lot
      • Size: 0.56 Acres
      • Dimensions: 230 x 115
      • Features: Back Yard, Front Yard, Landscaped
      Details
      • Additional structures: None
      • Parcel number: 18 199 03 020
      • Other equipment: None
      • Horse amenities: None

      Construction

      Type & style
      • Home type: SingleFamily
      • Architectural style: Modern
      • Property subtype: Single Family Residence, Residential
      Materials
      • Concrete, Synthetic Stucco
      • Foundation: Block, Concrete Perimeter, Slab
      • Roof: Composition,Green Roof
      Condition
      • Resale
      • New construction: No
      • Year built: 2005

      Utilities & green energy

      • Electric: 110 Volts
      • Sewer: Public Sewer
      • Water: Public
      • Utilities for property: Cable Available, Electricity Available, Natural Gas Available, Phone Available, Sewer Available, Water Available
      Green energy
      • Energy efficient items: Appliances, Doors, HVAC, Insulation, Roof, Windows
      • Energy generation: None

      Community & HOA

      Community
      • Features: None
      • Security: Carbon Monoxide Detector(s), Smoke Detector(s)
      • Subdivision: Brookhaven
      HOA
      • Has HOA: No
      Location
      • Region: Atlanta

      Financial & listing details

      • Price per square foot: $691/sqft
      • Annual tax amount: $17,493
      • Date on market: 4/14/2026
      • Cumulative days on market: 92 days
      • Electric utility on property: Yes
      • Road surface type: Asphalt

        Estimated market value

        $1,610,200

        $1.53M - $1.69M

        $4,423/mo

        Price history

        DateEventPrice
        7/8/2026Listing removed$16,500$7/sqft
        Source: FMLS GA #7587242 Report a problem
        5/31/2026Price change$16,500+6.5%$7/sqft
        Source: FMLS GA #7587242 Report a problem
        5/28/2026Price change$15,500-11.4%$6/sqft
        Source: FMLS GA #7587242 Report a problem
        5/25/2026Price change$1,649,000-1.6%$691/sqft
        Source: FMLS GA #7753709 Report a problem
        5/1/2026Price change$1,675,000-1.2%$702/sqft
        Source: FMLS GA #7753709 Report a problem
        4/16/2026Listed for sale$1,695,000+21.8%$710/sqft
        Source: FMLS GA #7753709 Report a problem
        4/8/2026Price change$17,500+29.6%$7/sqft
        Source: FMLS GA #7587242 Report a problem
        3/25/2026Listed for rent$13,500-3.6%$6/sqft
        Source: FMLS GA #7587242 Report a problem
        7/3/2025Listing removed$14,000$6/sqft
        Source: FMLS GA #7587242 Report a problem
        6/12/2025Price change$14,000-12.5%$6/sqft
        Source: FMLS GA #7587242 Report a problem
        5/29/2025Listed for rent$16,000$7/sqft
        Source: FMLS GA #7587242 Report a problem
        5/31/2023Sold$1,392,000-5.6%$583/sqft
        Source: FMLS GA #7175794 Report a problem
        5/12/2023Pending sale$1,475,000$618/sqft
        Source: FMLS GA #7175794 Report a problem
        3/13/2023Price change$1,475,000-7.8%$618/sqft
        Source: FMLS GA #7175794 Report a problem
        2/20/2023Price change$1,600,000+39.1%$671/sqft
        Source: FMLS GA #7175794 Report a problem
        6/8/2021Pending sale$1,150,000$482/sqft
        Source: FMLS GA #6893120 Report a problem
        6/3/2021Listed for sale$1,150,000$482/sqft
        Source: FMLS GA #6893120 Report a problem

        Public tax history

        Tax history is unavailable.

        Monthly payment

        Est. payment

        Payment breakdown

        Explore the cost of this home by adjusting the details. Changes won't be saved.
        All calculations are estimates and provided by Zillow, Inc. for informational purposes only. Actual amounts may vary.
        HOA fees may include property taxes on listings classified as Co-Ops. Contact the listing agent and/or owner for fee details.
        Mortgage interest rates are dependent on a number of factors, including credit score, down payment, and repayment length. Interest rate data provided by Zillow Group Marketplace, Inc. as of 1/1/1970 from various mortgage lenders with which we have lead or other similar arrangements; the Estimated Payment is an average of those rates.
        See how much you could borrow to make a competitive offer.

        Climate risks

        Neighborhood: Roxboro Forest

        Getting around

        27 / 100
        Car-Dependent
        44 / 100
        Some Transit
        21 / 100
        Somewhat Bikeable

        Nearby schools

        GreatSchools rating
        Schools provided by the listing agent
        • Elementary: Woodward
        • Middle: Sequoyah - DeKalb
        • High: Cross Keys

        Source: FMLS GA. This data may not be complete. We recommend contacting the local school district to confirm school assignments for this home.

        A local agent can set up tours, give advice and negotiate with sellers.

        Browse local experts

        Similar homes