Skip main navigation
Sold
  • Price Unknown

    1960 Toronto St, Dallas, TX 75212

    4beds
    1,944sqft
    Single Family Residence
    Built in 2023
    2,700.72 Square Feet Lot
    $486,800 Zestimate®
    $--/sqft
    $3,412 Estimated rent

    Home value

    $486,800

    $462,000 - $511,000

    $3,412/mo

    Zestimate® history
    Loading
    Loading...

    Owner options

    List your home for rent

    $3,412/mo

    Rent Zestimate®

    Find your next renter with Zillow Rental Manager. Plus, with online applications, you can quickly screen prospective tenants – for free.

    Learn more

    $3,412/mo

    Rent Zestimate®

    Refinance and save

    Refinancing to a lower rate could help reduce your monthly payments and save thousands over the life of the loan.

    See today's rates

    Explore your selling options

    Work with a Zillow partner agent

    Leverage their expertise and Zillow's premium Showcase listings to get your home seen by more buyers.

    Get started

    List with your own agent

    Get your home in front of millions of buyers by listing it on Zillow.

    Learn how to do it

    Sell it yourself

    Take full control of how buyers see your home on Zillow by listing For Sale by Owner (FSBO).

    List your home

    What's special

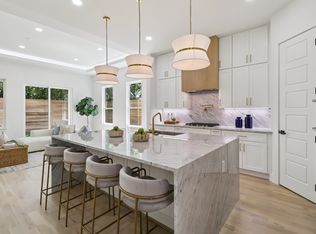
    Channel your inner West Dallas Bonnie & Clyde in this modern shotgun style home with gorgeous finishing touches. The home was built on a narrow lot in the bustling Victory Gardens subdivision in Oak Cliff. The home is conveniently located near Downtown with easy access to many highways. The home is full of light, great energy, 9 foot ceilings on the first & second floors and is spacious. The first floor has a powder room, kitchen, dining & living room with an electric fireplace, and has a covered back porch. The second level has a small balcony on the front of the home with four bedrooms and two full bathrooms that are on a hallway with a wall of windows. The primary suite has an electric fireplace, ensuite bath & walk-in closet. The third level offers a great bonus closet and walkout deck that has amazing space for entertaining. Also includes a one car attached garage. Includes a 9 ft privacy fence. The Buyer & Buyer's Agent to verify all info in MLS.

    Zillow last checked:

    Listing updated:

    Listed by:

    DeCarla Anderson 0634714 214-303-1133,

    Dave Perry Miller Real Estate 214-303-1133

    Bought with:

    Frances Bankester

    RE/MAX Trinity

    Source: NTREIS,MLS#: 20313946

    Facts & features

    Interior

    Bedrooms & bathrooms
    • Bedrooms: 4
    • Bathrooms: 3
    • Full bathrooms: 2
    • 1/2 bathrooms: 1
    Primary bedroom
    • Features: Dual Sinks, En Suite Bathroom, Fireplace
    • Level: Second
    • Dimensions: 14 x 14
    Bedroom
    • Level: Second
    • Dimensions: 9 x 10
    Bedroom
    • Level: Second
    • Dimensions: 9 x 10
    Bedroom
    • Level: Second
    • Dimensions: 10 x 10
    Bathroom
    • Level: Second
    • Dimensions: 10 x 5
    Dining room
    • Features: Fireplace
    • Level: First
    • Dimensions: 10 x 14
    Kitchen
    • Features: Built-in Features, Kitchen Island, Pantry, Stone Counters, Walk-In Pantry
    • Level: First
    • Dimensions: 16 x 14
    Living room
    • Level: First
    • Dimensions: 17 x 14
    Utility room
    • Features: Utility Room
    • Level: Second
    • Dimensions: 6 x 5
    Heating
    • Central, Electric
    Cooling
    • Central Air, Electric
    Appliances
    • Included: Dishwasher, Electric Range, Disposal, Microwave
    • Laundry: Washer Hookup, Electric Dryer Hookup, Laundry in Utility Room
    Features
    • Decorative/Designer Lighting Fixtures, High Speed Internet, Kitchen Island, Open Floorplan, Pantry, Walk-In Closet(s)
    • Flooring: Ceramic Tile, Vinyl, Wood
    • Has basement: No
    • Number of fireplaces: 2
    • Fireplace features: Electric
    Interior area
    • Total interior livable area: 1,944 sqft

    Property

    Parking
    • Total spaces: 1
    • Parking features: Garage Faces Front, Garage
    • Attached garage spaces: 1
    Features
    • Levels: Three Or More
    • Stories: 3
    • Patio & porch: Deck, Balcony, Covered
    • Exterior features: Balcony, Lighting
    • Pool features: None
    • Fencing: Back Yard,Wood
    Lot
    • Size: 2,700 sqft
    • Dimensions: 25 x 100
    • Features: Interior Lot, Irregular Lot, Landscaped
    Details
    • Parcel number: 00000679414000000

    Construction

    Type & style
    • Home type: SingleFamily
    • Architectural style: Contemporary/Modern,Detached
    • Property subtype: Single Family Residence
    Materials
    • Brick, Fiber Cement
    • Foundation: Slab
    • Roof: Composition,Flat
    Condition
    • New construction: Yes
    • Year built: 2023

    Utilities & green energy

    • Sewer: Public Sewer
    • Water: Public
    • Utilities for property: Electricity Connected, Sewer Available, Separate Meters, Water Available
    Green energy
    • Energy efficient items: Insulation, Water Heater

    Community & neighborhood

    Security
    • Security features: Smoke Detector(s)
    Community
    • Community features: Curbs
    Location
    • Region: Dallas
    • Subdivision: Victory Gardens 04

    Other

    Other facts
    • Listing terms: Cash,Conventional,FHA,VA Loan

    Price history

    DateEventPrice
    7/3/2026Listing removed$499,900$257/sqft
    Source: NTREIS #21204290 Report a problem
    3/12/2026Listed for sale$499,900+6.4%$257/sqft
    Source: NTREIS #21204290 Report a problem
    11/26/2025Listing removed$3,400$2/sqft
    Source: Zillow Rentals Report a problem
    9/12/2025Price change$3,400-9.3%$2/sqft
    Source: Zillow Rentals Report a problem
    9/9/2025Price change$3,750+4.2%$2/sqft
    Source: Zillow Rentals Report a problem
    8/17/2025Price change$3,600-10%$2/sqft
    Source: Zillow Rentals Report a problem
    8/12/2025Listed for rent$4,000$2/sqft
    Source: Zillow Rentals Report a problem
    8/2/2023Sold--
    Source: NTREIS #20313946 Report a problem
    7/22/2023Pending sale$469,900$242/sqft
    Source: NTREIS #20313946 Report a problem
    7/18/2023Contingent$469,900$242/sqft
    Source: NTREIS #20313946 Report a problem
    7/11/2023Price change$469,900-5.2%$242/sqft
    Source: NTREIS #20313946 Report a problem
    6/22/2023Listed for sale$495,700$255/sqft
    Source: NTREIS #20313946 Report a problem
    6/9/2023Pending sale$495,700$255/sqft
    Source: Dave Perry Miller & Associates - An Ebby Halliday Company #20313946 Report a problem
    6/4/2023Contingent$495,700$255/sqft
    Source: NTREIS #20313946 Report a problem
    5/26/2023Price change$495,700-9.9%$255/sqft
    Source: NTREIS #20313946 Report a problem
    5/1/2023Listed for sale$549,900+1022.2%$283/sqft
    Source: NTREIS #20313946 Report a problem
    3/8/2022Sold--
    Source: Dave Perry Miller RE solds #20000485_75212 Report a problem
    3/5/2022Pending sale$49,000$25/sqft
    Source: NTREIS #20000485 Report a problem
    3/3/2022Contingent$49,000$25/sqft
    Source: NTREIS #20000485 Report a problem
    3/1/2022Listed for sale$49,000+716.7%$25/sqft
    Source: NTREIS #20000485 Report a problem
    5/18/2015Listing removed$6,000$3/sqft
    Source: Value Properties #13141790 Report a problem
    5/14/2015Pending sale$6,000$3/sqft
    Source: Value Properties #13141790 Report a problem
    5/1/2015Listed for sale$6,000+20%$3/sqft
    Source: Value Properties #13141790 Report a problem
    5/1/2014Listing removed$5,000$3/sqft
    Source: CENTURY 21 Judge Fite Co. #12046271 Report a problem
    11/8/2013Price change$5,000+13.6%$3/sqft
    Source: CENTURY 21 Judge Fite Company #12046271 Report a problem
    7/22/2013Listed for sale$4,400$2/sqft
    Source: Owner Report a problem

    Public tax history

    YearProperty taxesTax assessment
    2025-- $458,240 -1.6%
    2024-- $465,780 +30.9%
    2023$8,166 +571.1%$355,870 +634.2%
    2022$1,217 +14.2%$48,470 +20%
    2021$1,066 +45.9%$40,400 +50%
    2020$731 -0.8%$26,930
    2019$736 +235%$26,930 +233.3%
    2018$220 $8,080
    2017$220 +87.5%$8,080 +87.5%
    2016$117 -0.9%$4,310
    2015$118 $4,310
    2014$118 $4,310
    2013-- --
    2012-- --
    2011-- --
    2010-- --
    2009-- --
    2008-- --
    2007-- --
    2005-- --
    2004-- --
    2003-- --
    2002-- --
    2001-- --

    Find assessor info on the county website

    Neighborhood: Victory Gardens

    Nearby schools

    GreatSchools rating
    Schools provided by the listing agent
    • Elementary: Lanier
    • Middle: Pinkston
    • High: Pinkston
    • District: Dallas ISD

    Source: NTREIS. This data may not be complete. We recommend contacting the local school district to confirm school assignments for this home.

    Get a cash offer in 3 minutes
    Find out how much your home could sell for in as little as 3 minutes with a no-obligation cash offer.
    Estimated market value
    $486,800
    Get a cash offer in 3 minutes
    Find out how much your home could sell for in as little as 3 minutes with a no-obligation cash offer.
    Estimated market value
    $486,800