This 4,000 SF custom three bedroom, 4-1/2 bath home in the country, with attached 5-car garage-sheet rocked and finished (and other carports & garages), on 1.75+ acre unrestricted lot with fruit trees & grapevines and fenced yard is inviting! With two fireplaces for your enjoyment (in den and formal living room), hardwood & tile floors, finished game room with pool table and exercise equipment, spacious primary bedroom en suite with library and full bath with jetted tub and separate shower, HUGE walk-in closet with built-ins, another entertainment recreation/undesignated room with wet bar and full bath, large kitchen and separate laundry, this property has it all! Lots of space for entertaining inside and out! Perfect for auto enthusiasts or hobbyists, with multiple garages and storage space for all your toys or work vehicles--even an RV storage carport. Close by Kerr Lake! Bring your boats, RV and classic cars--room for all your toys! HVAC in bonus room and main house replaced in 2023; roof new 2023. Most items to convey, including air compressor in garage, pool table, hot tub, exercise equipment, TVs and more. On city water, with private well and pump for outdoor plants and vineyard use. Fruit trees include crabapple, peach, fig and grape vines! **Ring door bell and security cameras on site**
Sold for $460,000
$460,000
1960 Us Highway 158 Byp, Henderson, NC 27537
3beds
4,000sqft
Single Family Residence, Residential
Built in 1963
1.86 Acres Lot
$484,300 Zestimate®
$115/sqft
$2,170 Estimated rent
Home value
$484,300
$446,000 - $528,000
$2,170/mo
Zestimate® history
Owner options
List your home for rent
$2,170/mo
Rent Zestimate®
Find your next renter with Zillow Rental Manager. Plus, with online applications, you can quickly screen prospective tenants – for free.
$2,170/mo
Rent Zestimate®
Refinance and save
$2,830/mo
Est. payment
Refinancing to a lower rate could help reduce your monthly payments and save thousands over the life of the loan.
$2,830/mo
Est. payment
Explore your selling options
Work with a Zillow partner agent
Leverage their expertise and Zillow's premium Showcase listings to get your home seen by more buyers.
Get startedList with your own agent
Get your home in front of millions of buyers by listing it on Zillow.
Learn how to do itSell it yourself
Take full control of how buyers see your home on Zillow by listing For Sale by Owner (FSBO).
List your homeWhat's special
Zillow last checked:
Listing updated:
Listed by:
Dora Hall Smith 434-774-0945,
NextHome 1st Choice
Bought with:
Josselin Vazquez-Marquez, 299733
Movil Realty
Source: Doorify MLS,MLS#: 10026995
Facts & features
Interior
Bedrooms & bathrooms
- Bedrooms: 3
- Bathrooms: 5
- Full bathrooms: 4
- 1/2 bathrooms: 1
Heating
- Central, Ductless, Electric, Fireplace Insert, Forced Air, Gas Pack, Zoned
Cooling
- Central Air, Dual, Electric, Gas, Heat Pump, Multi Units
Appliances
- Included: Dishwasher, Electric Range, Free-Standing Refrigerator, Range Hood
Features
- Bathtub/Shower Combination, Bookcases, Cathedral Ceiling(s), Separate Shower, Smart Camera(s)/Recording, Soaking Tub, Walk-In Closet(s), Walk-In Shower, Water Closet, Wet Bar
- Flooring: Hardwood, Tile, Vinyl
- Windows: Double Pane Windows, Drapes, Screens, Window Coverings, Window Treatments
- Number of fireplaces: 2
- Fireplace features: Den, Gas Log, Living Room, Wood Burning Stove
Interior area
- Total structure area: 4,000
- Total interior livable area: 4,000 sqft
- Finished area above ground: 4,000
- Finished area below ground: 0
Property
Parking
- Total spaces: 10
- Parking features: Additional Parking, Attached Carport, Carport, Concrete, Covered, Deck, Detached, Enclosed, Garage, Garage Door Opener, Garage Faces Front, Garage Faces Side, Gravel, Outside, Oversized, RV Carport, Workshop in Garage
- Attached garage spaces: 7
- Carport spaces: 3
- Covered spaces: 10
- Uncovered spaces: 4
Features
- Levels: One and One Half
- Stories: 1
- Patio & porch: Covered, Deck, Front Porch, Porch, Side Porch
- Exterior features: Fenced Yard, Outdoor Grill, Private Yard, Storage
- Has spa: Yes
- Spa features: Above Ground, Heated, See Remarks
- Fencing: Back Yard, Chain Link, Fenced
- Has view: Yes
- View description: Neighborhood, Vineyard
Lot
- Size: 1.86 Acres
- Features: Back Yard, Front Yard, Irregular Lot
Details
- Additional structures: Garage(s), RV/Boat Storage, Second Garage, Workshop
- Parcel number: 0410 02 019
- Special conditions: Standard
Construction
Type & style
- Home type: SingleFamily
- Architectural style: Ranch, Traditional
- Property subtype: Single Family Residence, Residential
Materials
- Brick, Vinyl Siding
- Foundation: Block
- Roof: Composition
Condition
- New construction: No
- Year built: 1963
Utilities & green energy
- Sewer: Private Sewer, Septic Tank
- Water: Private, Public
- Utilities for property: Electricity Available, Electricity Connected, Natural Gas Available, Natural Gas Connected, Septic Available, Septic Connected, Water Available, Water Connected
Community & HOA
Community
- Features: Suburban
- Subdivision: Not in a Subdivision
HOA
- Has HOA: No
- Amenities included: Laundry, RV Parking, RV/Boat Storage, Spa/Hot Tub, Storage, Workshop Area
Location
- Region: Henderson
Financial & listing details
- Price per square foot: $115/sqft
- Tax assessed value: $239,366
- Annual tax amount: $1,412
- Date on market: 5/3/2024
- Road surface type: Asphalt, Paved
Price history
| Date | Event | Price |
|---|---|---|
| 7/2/2024 | Sold | $460,000-8%$115/sqft |
Source:  Doorify MLS #10026995 Report a problem Doorify MLS #10026995 Report a problem | ||
| 5/26/2024 | Pending sale | $499,900$125/sqft |
Source: Roanoke Valley Lake Gaston BOR #136646 Report a problem | ||
| 5/2/2024 | Listed for sale | $499,900$125/sqft |
Source: Roanoke Valley Lake Gaston BOR #136646 Report a problem | ||
Public tax history
| Year | Property taxes | Tax assessment |
|---|---|---|
| 2025 | $2,068 +10.3% | $239,366 |
| 2024 | $1,874 +24% | $239,366 +81.3% |
| 2023 | $1,511 -0.3% | $132,063 |
| 2022 | $1,516 -0.3% | $132,063 |
| 2021 | $1,522 -0.2% | $132,063 |
| 2020 | $1,524 -0.1% | $132,063 |
| 2019 | $1,525 +2.1% | $132,063 |
| 2018 | $1,493 +11.5% | $132,063 |
| 2017 | $1,339 +0.1% | $132,063 |
| 2016 | $1,338 | $132,063 -9.8% |
| 2015 | $1,338 +1.2% | $146,360 0% |
| 2014 | $1,323 +9.9% | $146,372 |
| 2013 | $1,203 | $146,372 |
| 2012 | $1,203 +1.7% | $146,372 |
| 2011 | $1,183 | $146,372 |
Find assessor info on the county website
Neighborhood: 27537
Nearby homes
- $264,5003 bd2 ba1.6k sqftParrott Land, --, NC 27537Off Market
- $301,4003 bd3 ba1.4k sqft229 Tall Pines Dr, Henderson, NC 27537Off Market
- $166,4003 bd1 ba1k sqft2155 Us 158 Byp, Henderson, NC 27537Off Market
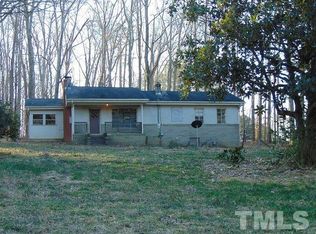
- $162,0002 bd1 ba782 sqft2141 Us 158 Byp, Henderson, NC 27537Off Market
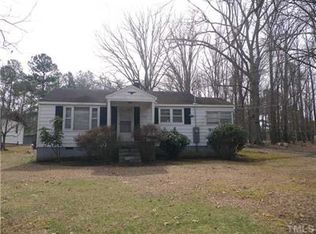
- $144,0003 bd2 ba1.5k sqft2115 Us 158 Byp, Henderson, NC 27537Off Market
- $319,6003 bd2 ba2k sqft210 Tall Pines Dr, Henderson, NC 27537Off Market
- $189,0002 bd1 ba1.3k sqft145 Willie Currin Rd, Henderson, NC 27537Off Market
- $222,4004 bd2 ba3k sqft148 Willie Currin Rd, Henderson, NC 27537Off Market
Nearby schools
GreatSchools rating
- 4/10Dabney Elementary SchoolGrades: PK-5Distance: 0.4 mi
- 3/10Vance County Middle SchoolGrades: 6-8Distance: 5.8 mi
- 1/10Northern Vance High SchoolGrades: 9-12Distance: 6 mi
Schools provided by the listing agent
- Elementary: Vance - Dabney
- Middle: Vance - Vance County
- High: Vance - Vance County
Source: Doorify MLS. This data may not be complete. We recommend contacting the local school district to confirm school assignments for this home.


Get pre-qualified for a loan
At Zillow Home Loans, we can pre-qualify you in as little as 5 minutes with no impact to your credit score.An equal housing lender. NMLS #10287.
- North Carolina
- Vance County
- Henderson
- 27537
- 1960 Us Highway 158 Byp
Nearby cities
Nearby zip codes
Other Henderson Topics
