Skip main navigation
Off market
  • $1,468,200

    1960 Velvet Trl, Hellertown, PA 18055

    5beds
    4,922sqft
    SingleFamily
    Built in 2006
    1.66 Acres Lot
    $1,468,200 Zestimate®
    $298/sqft
    $4,514 Estimated rent

    Home value

    $1,468,200

    $1.37M - $1.59M

    $4,514/mo

    Zestimate® history
    Loading
    Loading...

    Owner options

    List your home for rent

    $4,514/mo

    Rent Zestimate®

    Find your next renter with Zillow Rental Manager. Plus, with online applications, you can quickly screen prospective tenants – for free.

    Learn more

    $4,514/mo

    Rent Zestimate®

    Refinance and save

    $9,752/mo

    Est. payment

    Refinancing to a lower rate could help reduce your monthly payments and save thousands over the life of the loan.

    See today's rates

    $9,752/mo

    Est. payment

    Explore your selling options

    Work with a Zillow partner agent

    Leverage their expertise and Zillow's premium Showcase listings to get your home seen by more buyers.

    Get started

    List with your own agent

    Get your home in front of millions of buyers by listing it on Zillow.

    Learn how to do it

    Sell it yourself

    Take full control of how buyers see your home on Zillow by listing For Sale by Owner (FSBO).

    List your home

    What's special

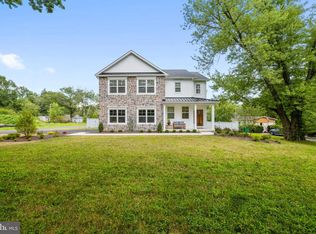
    This absolutely beautiful home, with abundant amenities, is designed to draw rave reviews. Heavy stone, brick trim, large wooden shutters and divided light windows combine to create a sophisticated Country French classic. The elegant, yet functional, interior sets this attractive home apart from the ordinary. At the end of a cul-de-sac, high on a hill boasting amazing long-distance views, the home is the perfect complement to its surroundings. A barrel vaulted ceiling, tumbled marble floors and back-to-front views at entry, further define the home's special qualities. Open and infused with sunlight, the main house was designed with an eye to family life. All the living areas, including the living room, family room and master bedroom, are smartly arranged around a rear courtyard, which is complemented by a millstone fountain, tumbled marble patio and hot tub. Attention to detail is commonplace throughout, with gleaming hardwood floors, a first floor study with half bath, lovely moldings and 10 foot and cathedral ceilings. A cherry kitchen offers top-of-the-line stainless appliances, wet bar, granite countertops with tumbled marble backsplash and a fabulous, family-sized island, in a great room that features a floor-to-ceiling stone fireplace. Four plush bedrooms, a guest suite, 4 1/2 baths, a first floor bar and 4 fireplaces are perfect for a full house when hosting annual holidays and special occasions ? all in a floor plan that enhances the maximum enjoyment of three levels of living space. Finally, the lower level has multipurpose rooms including a recreation room, bar, billiards room, card room, sitting area, exercise room and stairway to the backyard hot tub.

    This property is off market, which means it's not currently listed for sale or rent on Zillow. This may be different from what's available on other websites or public sources.
    Facts & features

    Interior

    Bedrooms & bathrooms
    • Bedrooms: 5
    • Bathrooms: 5
    • Full bathrooms: 4
    • 1/2 bathrooms: 1
    Heating
    • Forced air, Gas
    Cooling
    • Central
    Appliances
    • Included: Dishwasher, Dryer, Freezer, Garbage disposal, Microwave, Range / Oven, Refrigerator, Washer
    Features
    • Master Bath(s), WhirlPool/HotTub, Wet/Dry Bar, CeilngFan(s), Exposed Beams, Kitchen - Eat-In, Kitchen - Island, Butlers Pantry
    • Flooring: Tile, Carpet, Hardwood
    • Basement: Finished
    • Has fireplace: Yes
    Interior area
    • Total interior livable area: 4,922 sqft

    Property

    Parking
    • Total spaces: 3
    • Parking features: Garage - Attached
    Features
    • Exterior features: Stone, Stucco, Brick
    • Has view: Yes
    • View description: Territorial, Mountain
    Lot
    • Size: 1.66 Acres
    Details
    • Parcel number: S725D0719

    Construction

    Type & style
    • Home type: SingleFamily
    • Architectural style: Modern
    Materials
    • Roof: Other
    Condition
    • Year built: 2006

    Community & HOA

    HOA
    • Has HOA: Yes
    • HOA fee: $250 monthly
    Location
    • Region: Hellertown

    Financial & listing details

    • Price per square foot: $298/sqft
    • Tax assessed value: $590,200
    • Annual tax amount: $20,995

    Price history

    DateEventPrice
    2/24/2018Sold$950,000-9.5%$193/sqft
    Source: Public Record Report a problem
    11/17/2017Listed for sale$1,050,000$213/sqft
    Source: Dorey, Carol C Real Estate #563799 Report a problem
    7/18/2014Sold$1,050,000$213/sqft
    Source: GLVR #472063 Report a problem

    Public tax history

    YearProperty taxesTax assessment
    2025$20,995 +0.8%$295,100
    2024$20,834 $295,100
    2023$20,834 $295,100
    2022$20,834 +498.3%$295,100
    2021$3,482 $295,100
    2020$3,482 $295,100
    2018$3,482 $295,100
    2017-- $295,100
    2016-- $295,100
    2015-- $295,100
    2014-- $295,100
    2013-- $295,100
    2012-- $295,100
    2011-- $295,100
    2010-- $295,100
    Find assessor info on the county website

    Neighborhood: 18055

    Nearby schools

    GreatSchools rating
    Schools provided by the listing agent
    • Elementary: Saucon Valley
    • Middle: Saucon Valley
    • High: Saucon Valley
    • District: Saucon Valley

    Source: The MLS. This data may not be complete. We recommend contacting the local school district to confirm school assignments for this home.

    Get a cash offer in 3 minutes
    Find out how much your home could sell for in as little as 3 minutes with a no-obligation cash offer.
    Estimated market value
    $1,468,200
    Get a cash offer in 3 minutes
    Find out how much your home could sell for in as little as 3 minutes with a no-obligation cash offer.
    Estimated market value
    $1,468,200