Skip main navigation
Closed
  • $750,000

    1960 Vicenza Dr, Sparks, NV 89434

    3beds
    2,638sqft
    Single Family Residence
    Built in 2003
    9,147 Square Feet Lot
    $759,200 Zestimate®
    $284/sqft
    $3,030 Estimated rent

    Home value

    $759,200

    $698,000 - $828,000

    $3,030/mo

    Zestimate® history
    Loading
    Loading...

    Owner options

    List your home for rent

    $3,030/mo

    Rent Zestimate®

    Find your next renter with Zillow Rental Manager. Plus, with online applications, you can quickly screen prospective tenants – for free.

    Learn more

    $3,030/mo

    Rent Zestimate®

    Refinance and save

    $4,499/mo

    Est. payment

    Refinancing to a lower rate could help reduce your monthly payments and save thousands over the life of the loan.

    See today's rates

    $4,499/mo

    Est. payment

    Explore your selling options

    Work with a Zillow partner agent

    Leverage their expertise and Zillow's premium Showcase listings to get your home seen by more buyers.

    Get started

    List with your own agent

    Get your home in front of millions of buyers by listing it on Zillow.

    Learn how to do it

    Sell it yourself

    Take full control of how buyers see your home on Zillow by listing For Sale by Owner (FSBO).

    List your home

    What's special

    Built-in warming drawerExtended buffet areaButcher block islandUnder cabinet lightingUpgraded range hoodCounter height built-in microwave
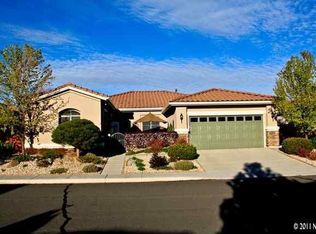
    OPEN HOUSE Sunday Jan 25 from 1-4pm! Price Improved! Do you like to ENTERTAIN? Are you a GOURMET cook? Then you'll love this remodeled gourmet kitchen with all the BELLS and WHISTLES! There are beautiful upgraded alder cabinets with 2 large pantry cupboards that have pull-outs. The countertops are quartz and a butcher block island along with an extended buffet area was added. The appliances are top of the line with a thermidor gas range and dishwasher plus upgraded range hood, a built-in warming drawer and counter height built-in microwave. The cabinets have pull-out shelving and the 42" upper cabinets have glass doors, under cabinet lighting and plenty of room! Entertaining won't be a problem with the extended cabinets and added granite countertops with a wine fridge and wine storage area. The kitchen opens to a great room and large eat-in nook area that looks out to the lovely backyard patio. There is a formal dining area off the open foyer with custom light fixtures and plenty of room for a large dining table and buffet! The comfortable great room can accommodate lots of furniture and there is high end wood laminate flooring thru-out along updated carpet in all the bedrooms. This is a beautiful "turn-key" home in Toscana! At 2600+ SF - This is the largest model built and the floorplan features a separate Ensuite in the front of the home and 3rd bedroom tucked on the opposite side. The 3rd bedroom is currently set up as an office with movable bookcases in front of the full closet. there are built-in desks but they could be removed. This room would make a great craft or quilting room! The primary bedroom and bath were completely remodeled and features custom carpet and pad in the bedroom with an atrium door that opens to the backyard patio area. The primary bath has a large "roll-in" shower with custom tile work and separate vanity area with a huge walk-in closet. The bathroom floor has radiant heat and there is even a bidet in the water closet! Off the main hallway to the garage you'll find a good size laundry room with added cabinets, a built-in laundry sink and plenty of counter space. In the garage you'll find an epoxy floor, added cabinets and shelving that will stay. Outside - there is zero maintenance landscaping in the front and back with pavers, rock work and Astro-turf. There is nice patio area in the back with planter areas and even a garden area! This is your opportunity to live in Toscana - a desirable over 55 community featuring security gates- and large clubhouse with fitness room, game room, library, pools and spa along with bocce courts! There are many ongoing social activities and a tour of the clubhouse can be arranged.

    Zillow last checked:

    Listing updated:

    Listed by:

    Coleen Cooke S.16992 775-544-8750,

    RE/MAX Professionals-Sparks

    Bought with:

    Brent Vaulet, S.179290

    RE/MAX Professionals-Reno

    Source: NNRMLS,MLS#: 250058445MLS Logo

    Facts & features

    Interior

    Bedrooms & bathrooms
    • Bedrooms: 3
    • Bathrooms: 3
    • Full bathrooms: 2
    • 1/2 bathrooms: 1
    Heating
    • Forced Air, Natural Gas
    Cooling
    • Central Air
    Appliances
    • Included: Dishwasher, Disposal, ENERGY STAR Qualified Appliances, Gas Range, Microwave, Refrigerator, Self Cleaning Oven
    • Laundry: Cabinets, Laundry Room, Sink, Washer Hookup
    Features
    • Breakfast Bar, Ceiling Fan(s), Central Vacuum, Entrance Foyer, High Ceilings, Kitchen Island, Pantry, Roll In Shower, Smart Thermostat, Walk-In Closet(s)
    • Flooring: Carpet, Ceramic Tile, Laminate, Wood
    • Windows: Blinds, Double Pane Windows, Low Emissivity Windows, Vinyl Frames
    • Number of fireplaces: 1
    • Common walls with other units/homes: No Common Walls
    Interior area
    • Total structure area: 2,638
    • Total interior livable area: 2,638 sqft

    Property

    Parking
    • Total spaces: 2
    • Parking features: Garage, Garage Door Opener
    • Garage spaces: 2
    Features
    • Levels: One
    • Stories: 1
    • Patio & porch: Patio
    • Exterior features: None
    • Spa features: None
    • Fencing: Back Yard,Full
    • Has view: Yes
    • View description: Mountain(s)
    Lot
    • Size: 9,147 Square Feet
    • Features: Landscaped, Level, Sloped Up
    Details
    • Additional structures: None
    • Parcel number: 40235112
    • Zoning: PD

    Construction

    Type & style
    • Home type: SingleFamily
    • Property subtype: Single Family Residence
    Materials
    • Frame, Stucco
    • Foundation: Crawl Space
    • Roof: Pitched,Tile
    Condition
    • New construction: No
    • Year built: 2003

    Utilities & green energy

    • Sewer: Public Sewer
    • Water: Public
    • Utilities for property: Cable Available, Electricity Connected, Internet Available, Natural Gas Connected, Phone Available, Sewer Connected, Water Connected, Underground Utilities, Water Meter Installed

    Community & HOA

    Community
    • Security: Carbon Monoxide Detector(s), Security Gate, Smoke Detector(s)
    • Senior community: Yes
    • Subdivision: Toscana @ D`Andrea 4A - 4B
    HOA
    • Has HOA: Yes
    • Amenities included: Clubhouse, Fitness Center, Gated, Management, Pool, Recreation Room, Sauna, Spa/Hot Tub
    • Services included: Maintenance Grounds, Snow Removal
    • HOA fee: $170 monthly
    • HOA name: Equus for Toscana
    • Second HOA fee: $30 monthly
    • Second HOA name: D'Andrea Master Assoc.
    Location
    • Region: Sparks

    Financial & listing details

    • Price per square foot: $284/sqft
    • Tax assessed value: $433,240
    • Annual tax amount: $3,946
    • Date on market: 11/21/2025
    • Cumulative days on market: 107 days
    • Listing terms: 1031 Exchange,Cash,Conventional,FHA,VA Loan

    Price history

    DateEventPrice
    3/6/2026Sold$750,000-1.8%$284/sqft
    Source: NNRMLS #250058445 Report a problem
    2/3/2026Contingent$764,000$290/sqft
    Source: NNRMLS #250058445 Report a problem
    1/8/2026Price change$764,000-1.3%$290/sqft
    Source: NNRMLS #250058445 Report a problem
    12/18/2025Price change$774,000-1.3%$293/sqft
    Source: NNRMLS #250058445 Report a problem
    11/21/2025Listed for sale$784,000+7.5%$297/sqft
    Source: NNRMLS #250058445 Report a problem
    4/28/2023Sold$729,000$276/sqft
    Source: Public Record Report a problem
    4/7/2023Pending sale$729,000$276/sqft
    Source: NNRMLS #230002805 Report a problem
    3/31/2023Listed for sale$729,000+38.9%$276/sqft
    Source: NNRMLS #230002805 Report a problem
    11/21/2019Sold$525,000-0.8%$199/sqft
    Source: NNRMLS #190015308 Report a problem
    10/3/2019Listed for sale$529,000+76.3%$201/sqft
    Source: RE/MAX Complete Realty #190015308 Report a problem
    9/30/2013Sold$300,000-3.5%$114/sqft
    Source: Public Record Report a problem
    9/3/2013Listed for sale$311,000$118/sqft
    Source: Real Estate Works #130011135 Report a problem

    Public tax history

    YearProperty taxesTax assessment
    2026$3,946 +3%$151,634 -0.3%
    2025$3,833 -4.9%$152,160 +3%
    2024$4,031 +7.9%$147,743 +1.1%
    2023$3,735 +3.1%$146,082 +18.7%
    2022$3,624 +3.1%$123,058 +5.2%
    2021$3,516 +2.9%$116,976 +3.3%
    2020$3,415 -2.9%$113,244
    2019$3,516 +2.9%$113,244 +10%
    2018$3,415 +12.8%$102,977 +2.3%
    2017$3,028 $100,650 +0.1%
    2016$3,028 $100,569 +2.3%
    2015$3,028 +3.2%$98,287 +4.1%
    2014$2,934 $94,412 +20%
    2013$2,934 $78,660
    2012-- $78,660 -3.9%
    2011-- $81,854 -6.7%
    2010-- $87,732 -10%
    2009-- $97,504 -1.9%
    2008-- $99,346 -13%
    2007-- $114,198 +9.7%
    2006-- $104,100 +22.4%
    2005-- $85,066 +4.8%
    2004-- $81,163
    Find assessor info on the county website

    Neighborhood: 89434

    Nearby schools

    GreatSchools rating
    Schools provided by the listing agent
    • Elementary: Moss
    • Middle: Mendive
    • High: Reed

    Source: NNRMLS. This data may not be complete. We recommend contacting the local school district to confirm school assignments for this home.

    Get a cash offer in 3 minutes
    Find out how much your home could sell for in as little as 3 minutes with a no-obligation cash offer.
    Estimated market value
    $759,200
    Get a cash offer in 3 minutes
    Find out how much your home could sell for in as little as 3 minutes with a no-obligation cash offer.
    Estimated market value
    $759,200