Skip main navigation
Off market
  • $956,800

    1960 W Bend Ct, Bloomfield Hills, MI 48302

    5beds
    4,145sqft
    Single Family Residence
    Built in 1959
    0.73 Acres Lot
    $956,800 Zestimate®
    $231/sqft
    $5,904 Estimated rent

    Home value

    $956,800

    $861,000 - $1.07M

    $5,904/mo

    Zestimate® history
    Loading
    Loading...

    Owner options

    List your home for rent

    $5,904/mo

    Rent Zestimate®

    Find your next renter with Zillow Rental Manager. Plus, with online applications, you can quickly screen prospective tenants – for free.

    Learn more

    $5,904/mo

    Rent Zestimate®

    Refinance and save

    $7,111/mo

    Est. payment

    Refinancing to a lower rate could help reduce your monthly payments and save thousands over the life of the loan.

    See today's rates

    $7,111/mo

    Est. payment

    Explore your selling options

    Work with a Zillow partner agent

    Leverage their expertise and Zillow's premium Showcase listings to get your home seen by more buyers.

    Get started

    List with your own agent

    Get your home in front of millions of buyers by listing it on Zillow.

    Learn how to do it

    Sell it yourself

    Take full control of how buyers see your home on Zillow by listing For Sale by Owner (FSBO).

    List your home

    What's special

    Natural fireplaceFieldstone fireplaceExercise roomHot tubHome officeCountertop spaceLarge circular driveway

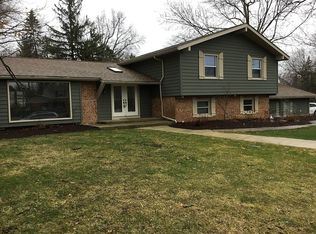
    Over 4,000 square feet of living space, on three-quarters of an acre lot in the sought-after Shorewood Hills neighborhood! Cul-de-sac setting. Extensive renovation in 2015. Wonderful curb appeal brick & stone front elevation. Covered front porch with beadboard ceiling. Solid wood front door. Fieldstone fireplace, hard carved wood beams and hardwood floors in the dining room. Granite kitchen features a center island with countertop seating, lots of cabinet space and all stainless steel appliances: 40” GE Monogram refrigerator, GE Monogram double oven, five-burner Thermador gas cooktop & new Bosch dishwasher. Indoor grill prepped with a gas line. Primary suite features a vaulted ceiling, plantation shutters and a large walk-in closet with built-ins. Dual sink granite vanity and Euro glass shower in the primary bathroom. Jack-and-Jill bedrooms, plus bedroom en-suite. Second floor laundry with white shaker cabinets and an abundance of countertop space. Finished lower level family room with natural fireplace, granite wet bar & beverage fridge, exercise room, home office, fifth bedroom and full bath. Great entertaining in the private, wooded backyard enjoying summer evenings dining on the stamped concrete patio, in the hot tub or sitting fireside! Whole house wired for speaker system. Alarm system. LED lights. Dual furnace three-zone climate system. Invisible fence. Sprinkler system. Large circular driveway. Two car side entry garage. Bloomfield Hills Schools: Lone Pine Elementary, new South Hills Middle School opening Fall ’23 and Bloomfield Hills High School! A GREAT home!

    This property is off market, which means it's not currently listed for sale or rent on Zillow. This may be different from what's available on other websites or public sources.

    Zillow last checked:

    Listing updated:

    Listed by:

    Jeffrey S Barker 248-425-6000,

    Max Broock, REALTORS®-Birmingham,

    Matthew Barker 248-807-2232,

    Max Broock, REALTORS®-Birmingham

    Bought with:

    Arlene M Redmond, 6501207486

    Keller Williams Realty Lakeside

    Source: Realcomp II,MLS#: 20230039832MLS Logo

    Facts & features

    Interior

    Bedrooms & bathrooms
    • Bedrooms: 5
    • Bathrooms: 5
    • Full bathrooms: 4
    • 1/2 bathrooms: 1
    Heating
    • Natural Gas, Radiant
    Cooling
    • Central Air
    Appliances
    • Included: Built In Refrigerator, Bar Fridge, Dishwasher, Disposal, Double Oven, Dryer, Gas Cooktop, Indoor Grill, Microwave, Range Hood, Stainless Steel Appliances, Washer
    • Laundry: Laundry Room
    Features
    • High Speed Internet, Programmable Thermostat, Sound System
    • Has basement: No
    • Has fireplace: Yes
    • Fireplace features: Dining Room, Family Room, Wood Burning
    Interior area
    • Total interior livable area: 4,145 sqft
    • Finished area above ground: 4,145

    Property

    Parking
    • Total spaces: 2
    • Parking features: Two Car Garage, Attached, Circular Driveway, Electricityin Garage, Garage Faces Side, Side Entrance
    • Attached garage spaces: 2
    Features
    • Levels: Tri Level
    • Entry location: GroundLevelwSteps
    • Patio & porch: Covered, Patio, Porch
    • Exterior features: Lighting, Spa Hottub
    • Pool features: None
    Lot
    • Size: 0.73 Acres
    • Dimensions: 190 x 217 x 154 x 158
    • Features: Level, Sprinklers, Wooded
    Details
    • Parcel number: 1907351002
    • Special conditions: Short Sale No,Standard

    Construction

    Type & style
    • Home type: SingleFamily
    • Architectural style: Split Level
    • Property subtype: Single Family Residence
    Materials
    • Brick, Stone
    • Foundation: Slab
    • Roof: Asphalt
    Condition
    • New construction: No
    • Year built: 1959
    • Major remodel year: 2015

    Utilities & green energy

    • Sewer: Public Sewer
    • Water: Community
    • Utilities for property: Cable Available

    Community & HOA

    Community
    • Security: Security System Owned, Smoke Detectors
    • Subdivision: SHOREWOOD HILLS - BLOOMFIELD TWP
    HOA
    • Has HOA: Yes
    • Services included: Other
    • HOA fee: $950 annually
    Location
    • Region: Bloomfield Hills

    Financial & listing details

    • Price per square foot: $231/sqft
    • Tax assessed value: $229,080
    • Annual tax amount: $8,549
    • Date on market: 5/22/2023
    • Cumulative days on market: 6 days
    • Listing agreement: Exclusive Right To Sell
    • Listing terms: Cash,Conventional
    • Exclusions: Exclusion(s) Exist

    Price history

    DateEventPrice
    7/10/2023Sold$733,000-2.3%$177/sqft
    Source: Realcomp II #20230039832 Report a problem
    6/26/2023Pending sale$749,900$181/sqft
    Source: Realcomp II #20230039832 Report a problem
    5/28/2023Contingent$749,900$181/sqft
    Source: Realcomp II #20230039832 Report a problem
    5/22/2023Listed for sale$749,900+110.4%$181/sqft
    Source: Realcomp II #20230039832 Report a problem
    10/20/1999Sold$356,500$86/sqft
    Source: Public Record Report a problem

    Public tax history

    YearProperty taxesTax assessment
    2024$9,029 +5.6%$337,890 +8.1%
    2023$8,549 +0.7%$312,700 +14.3%
    2022$8,488 -1.3%$273,620 +4.1%
    2021$8,600 $262,880 +3.8%
    2020-- $253,310 +4.6%
    2019$8,112 +1.8%$242,210 -5.1%
    2018$7,965 $255,360 +2.3%
    2017-- $249,610 +1.8%
    2016-- $245,190 +3%
    2015-- $237,940 +15.6%
    2014-- $205,790 +4.9%
    2011-- $196,110 +0.9%
    2010$7,569 +1%$194,350 -5.9%
    2009$7,496 +172.1%$206,630 -40.2%
    2005$2,755 $345,620 +112.3%
    2003-- $162,790 -0.8%
    2002-- $164,170 +13.9%
    2001$4,772 +5.9%$144,170 +3.2%
    2000$4,507 $139,700
    Find assessor info on the county website

    Neighborhood: 48302

    Nearby schools

    GreatSchools rating
    Get a cash offer in 3 minutes
    Find out how much your home could sell for in as little as 3 minutes with a no-obligation cash offer.
    Estimated market value
    $956,800
    Get a cash offer in 3 minutes
    Find out how much your home could sell for in as little as 3 minutes with a no-obligation cash offer.
    Estimated market value
    $956,800