Skip main navigation
Closed
  • $277,000

    1960 Wall St, Morganton, NC 28655

    3beds
    2,096sqft
    Single Family Residence
    Built in 1975
    0.45 Acres Lot
    $306,600 Zestimate®
    $132/sqft
    $1,990 Estimated rent

    Home value

    $306,600

    $291,000 - $322,000

    $1,990/mo

    Zestimate® history
    Loading
    Loading...

    Owner options

    List your home for rent

    $1,990/mo

    Rent Zestimate®

    Find your next renter with Zillow Rental Manager. Plus, with online applications, you can quickly screen prospective tenants – for free.

    Learn more

    $1,990/mo

    Rent Zestimate®

    Refinance and save

    $1,637/mo

    Est. payment

    Refinancing to a lower rate could help reduce your monthly payments and save thousands over the life of the loan.

    See today's rates

    $1,637/mo

    Est. payment

    Explore your selling options

    Work with a Zillow partner agent

    Leverage their expertise and Zillow's premium Showcase listings to get your home seen by more buyers.

    Get started

    List with your own agent

    Get your home in front of millions of buyers by listing it on Zillow.

    Learn how to do it

    Sell it yourself

    Take full control of how buyers see your home on Zillow by listing For Sale by Owner (FSBO).

    List your home

    What's special

    Gas fireplaceRefinished tubNew lvp flooringScreened-in back deckFresh paint throughoutNew carpet
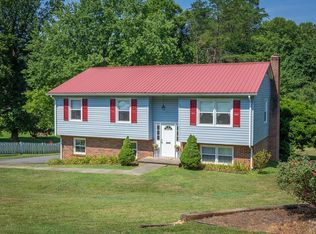
    Enjoy the Serenity while you sip your morning coffee overlooking this large, private back yard on the screened-in back deck. This lovely home ls located in East Brooke Village subdivision within minutes to Shopping, downtown Morganton, Downtown Valdese, School, Hwy 70, and Interstate 40. The Kitchen and Dining area boast a great layout for entertaining guest with bar seating and area for dining table. Cozy up in the living room with gas fireplace feature. Down the Hall you will find 3 Bedrooms and a spacious Bathroom. Fresh Paint throughout the upper level, New LVP Flooring, New Carpet in Bedrooms, and Refinished Tub in Bathroom. Partially Finished Basement with Family Room and Full Bath. There is also a workshop in the basement!

    Zillow last checked:

    Listing updated:

    Listed by:

    Jade Isenhour jvisenhour0927@gmail.com,

    Realty Executives of Hickory

    Bought with:

    Jessica Sanders

    NorthGroup Real Estate LLC

    Source: Canopy MLS as distributed by MLS GRID,MLS#: 4036124MLS Logo

    Facts & features

    Interior

    Bedrooms & bathrooms
    • Bedrooms: 3
    • Bathrooms: 2
    • Full bathrooms: 2
    • Main level bedrooms: 3
    Bedroom s
    • Level: Main
    Family room
    • Level: Basement
    Laundry
    • Level: Main
    Heating
    • Central
    Cooling
    • Central Air
    Appliances
    • Included: Dishwasher, Dryer, Electric Oven, Electric Range, Electric Water Heater, Microwave, Refrigerator, Washer
    • Laundry: Laundry Closet
    Features
    • Flooring: Carpet, Vinyl
    • Basement: Partially Finished
    • Fireplace features: Gas Log, Living Room
    Interior area
    • Total structure area: 1,247
    • Total interior livable area: 2,096 sqft
    • Finished area above ground: 1,247
    • Finished area below ground: 849

    Property

    Parking
    • Parking features: Attached Carport, Garage on Main Level
    • Has garage: Yes
    • Has carport: Yes
    Features
    • Levels: One
    • Stories: 1
    • Patio & porch: Covered, Deck, Front Porch, Rear Porch, Screened
    • Fencing: Wood
    Lot
    • Size: 0.45 Acres
    • Features: Cleared
    Details
    • Parcel number: 31740
    • Zoning: R-3
    • Special conditions: Standard

    Construction

    Type & style
    • Home type: SingleFamily
    • Architectural style: Ranch
    • Property subtype: Single Family Residence
    Materials
    • Brick Full
    • Roof: Metal
    Condition
    • New construction: No
    • Year built: 1975

    Utilities & green energy

    • Sewer: Septic Installed
    • Water: City
    • Utilities for property: Cable Available, Other - See Remarks

    Community & HOA

    Community
    • Subdivision: East Brook Village
    Location
    • Region: Morganton

    Financial & listing details

    • Price per square foot: $132/sqft
    • Tax assessed value: $149,572
    • Annual tax amount: $1,478
    • Date on market: 6/10/2023
    • Cumulative days on market: 8 days
    • Listing terms: Cash,Conventional,FHA,USDA Loan,VA Loan
    • Road surface type: Concrete, Paved

    Price history

    DateEventPrice
    7/17/2023Sold$277,000-4.5%$132/sqft
    Source: Canopy MLS as distributed by MLS GRID #4036124 Report a problem
    6/10/2023Listed for sale$290,000$138/sqft
    Source: Canopy MLS as distributed by MLS GRID #CAR4036124 Report a problem

    Public tax history

    YearProperty taxesTax assessment
    2025$1,478 -0.4%$211,541
    2024$1,484 $211,541
    2023-- $211,541 +41.4%
    2022$619 +0.5%$149,572
    2021$616 +0.3%$149,572
    2020$614 +948.7%$149,572
    2019$59 -88.9%$149,572 +18.1%
    2018$525 +2.4%$126,600
    2017$513 $126,600
    2016$513 +0.4%$126,600
    2015$511 $126,600
    Find assessor info on the county website

    Neighborhood: 28655

    Nearby schools

    GreatSchools rating
    Schools provided by the listing agent
    • Elementary: Drexel
    • Middle: Heritage
    • High: Jimmy C Draughn

    Source: Canopy MLS as distributed by MLS GRID. This data may not be complete. We recommend contacting the local school district to confirm school assignments for this home.

    Get a cash offer in 3 minutes
    Find out how much your home could sell for in as little as 3 minutes with a no-obligation cash offer.
    Estimated market value
    $306,600
    Get a cash offer in 3 minutes
    Find out how much your home could sell for in as little as 3 minutes with a no-obligation cash offer.
    Estimated market value
    $306,600