Skip main navigation
Pending
  • Price cut: $10K (4/11)
    $699,990

    19600 104th Pl, Rogers, MN 55374

    4beds
    3,300sqft
    : 
    Loading
    Get pre-qualified
    Single Family
    Built in 2026
    0.29 Acres Lot
    $735,200 Zestimate®
    $212/sqft
    $61/mo HOA

    What's special

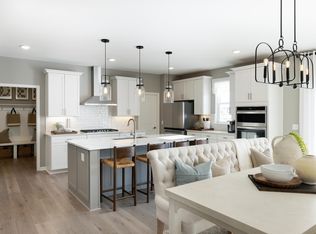
    Upstairs loftWalk-in pantrySpacious gathering room
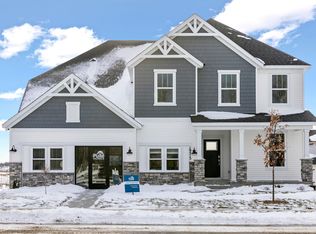
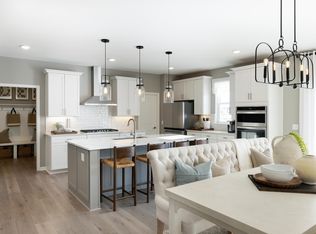
    This top selling Westchester floor plan will be ready to move into this summer! It features an open kitchen with large island and walk-in pantry, spacious gathering room, fireplace, front flex room or den, upstairs loft, supersized mud room with storage closet, and much more! Pictures are of the model (same floorplan) which is open Thurs-Mon from 11:00 a.m. to 6:00 p.m. (or call/text for an appointment anytime). We look forward to welcoming you in soon!!
    88 days
    |
    17
    |
    0
    |

    Zillow last checked:

    Listing updated:

    Listed by:

    Jacqueline Hausmann 612-770-0599,

    Pulte Homes Of Minnesota, LLC

    Source: NorthstarMLS as distributed by MLS GRID,MLS#: 7053018MLS Logo

      Facts & features

      Interior

      Bedrooms & bathrooms
      • Bedrooms: 4
      • Bathrooms: 3
      • Full bathrooms: 2
      • 1/2 bathrooms: 1
      Bedroom
      • Level: Upper
      • Area: 208 Square Feet
      • Dimensions: 13x16
      Bedroom 2
      • Level: Upper
      • Area: 132 Square Feet
      • Dimensions: 11x12
      Bedroom 3
      • Level: Upper
      • Area: 130 Square Feet
      • Dimensions: 10x13
      Bedroom 4
      • Level: Upper
      • Area: 154 Square Feet
      • Dimensions: 14x11
      Family room
      • Level: Main
      • Area: 285 Square Feet
      • Dimensions: 15x19
      Flex room
      • Level: Main
      • Area: 150 Square Feet
      • Dimensions: 10x15
      Kitchen
      • Level: Main
      • Area: 150 Square Feet
      • Dimensions: 10x15
      Loft
      • Level: Upper
      • Area: 216 Square Feet
      • Dimensions: 12x18
      Heating
      • Forced Air
      Cooling
      • Central Air
      Appliances
      • Included: Cooktop, Dishwasher, Exhaust Fan, Microwave
      • Laundry: Electric Dryer Hookup, Upper Level
      Features
      • Basement: Daylight,Drain Tiled,Concrete,Sump Pump,Unfinished
      • Number of fireplaces: 1
      • Fireplace features: Electric, Family Room
      Interior area
      • Total structure area: 3,300
      • Total interior livable area: 3,300 sqft
      • Finished area above ground: 3,300
      • Finished area below ground: 0

      Property

      Parking
      • Total spaces: 3
      • Parking features: Attached, Asphalt
      • Attached garage spaces: 3
      • Details: Garage Dimensions (19x21)
      Accessibility
      • Accessibility features: None
      Features
      • Levels: Two
      • Stories: 2
      • Patio & porch: Covered, Front Porch
      Lot
      • Size: 0.29 Acres
      Details
      • Foundation area: 1448
      • Parcel number: TBD
      • Zoning description: Residential-Single Family

      Construction

      Type & style
      • Home type: SingleFamily
      • Property subtype: Single Family
      Condition
      • New construction: Yes
      • Year built: 2026
      Details
      • Builder name: PULTE HOMES

      Utilities & green energy

      • Gas: Natural Gas
      • Sewer: City Sewer - In Street
      • Water: City Water/Connected

      Community & HOA

      Community
      • Subdivision: Amberly
      HOA
      • Has HOA: Yes
      • Services included: Other, Professional Mgmt, Sanitation
      • HOA fee: $61 monthly
      • HOA name: Associa of Minnesota
      • HOA phone: 763-225-6400
      Location
      • Region: Rogers

      Financial & listing details

      • Price per square foot: $212/sqft
      • Tax assessed value: $119,000
      • Annual tax amount: $1,308
      • Date on market: 4/10/2026
      • Cumulative days on market: 18 days

        Estimated market value

        $735,200

        $684,000 - $794,000

        $3,904/mo

        Price history

        DateEventPrice
        4/16/2026Pending sale$699,990$212/sqft
        Source: NorthstarMLS as distributed by MLS GRID #7053018 Report a problem
        4/11/2026Price change$699,990-1.4%$212/sqft
        Source: NorthstarMLS as distributed by MLS GRID #7053018 Report a problem
        4/10/2026Price change$709,990+0.2%$215/sqft
        Source: NorthstarMLS as distributed by MLS GRID #7053018 Report a problem
        4/1/2026Price change$708,665-0.2%$215/sqft
        Source: Pulte Report a problem
        3/29/2026Listed for sale$709,990$215/sqft
        Source: NorthstarMLS as distributed by MLS GRID #7045007 Report a problem
        3/28/2026Listing removed$709,990$215/sqft
        Source: NorthstarMLS as distributed by MLS GRID #7036930 Report a problem
        3/14/2026Listed for sale$709,990$215/sqft
        Source: NorthstarMLS as distributed by MLS GRID #7036930 Report a problem
        3/14/2026Listing removed$709,990$215/sqft
        Source: NorthstarMLS as distributed by MLS GRID #7029111 Report a problem
        3/2/2026Listed for sale$709,990$215/sqft
        Source: NorthstarMLS as distributed by MLS GRID #7029111 Report a problem
        3/2/2026Listing removed$709,990$215/sqft
        Source: NorthstarMLS as distributed by MLS GRID #7015151 Report a problem
        1/31/2026Listed for sale$709,990$215/sqft
        Source: NorthstarMLS as distributed by MLS GRID #7015151 Report a problem
        1/31/2026Listing removed$709,990$215/sqft
        Source: NorthstarMLS as distributed by MLS GRID #7010004 Report a problem
        1/17/2026Listed for sale$709,990+18.3%$215/sqft
        Source: NorthstarMLS as distributed by MLS GRID #7010004 Report a problem
        11/15/2025Listing removed$599,990$182/sqft
        Source: NorthstarMLS as distributed by MLS GRID #6814725 Report a problem
        11/7/2025Listed for sale$599,990$182/sqft
        Source: NorthstarMLS as distributed by MLS GRID #6814725 Report a problem
        11/4/2025Listing removed$599,990$182/sqft
        Source: NorthstarMLS as distributed by MLS GRID #6798351 Report a problem
        10/2/2025Listed for sale$599,990+0.8%$182/sqft
        Source: NorthstarMLS as distributed by MLS GRID #6798351 Report a problem
        10/2/2025Listing removed$594,990$180/sqft
        Source: NorthstarMLS as distributed by MLS GRID #6784566 Report a problem
        9/6/2025Price change$594,990+0.8%$180/sqft
        Source: NorthstarMLS as distributed by MLS GRID #6784566 Report a problem
        8/2/2025Listed for sale$589,990-0.2%$179/sqft
        Source: NorthstarMLS as distributed by MLS GRID #6765983 Report a problem
        8/2/2025Listing removed$590,990$179/sqft
        Source: NorthstarMLS as distributed by MLS GRID #6750222 Report a problem
        7/6/2025Listed for sale$590,990-1.5%$179/sqft
        Source: NorthstarMLS as distributed by MLS GRID #6750222 Report a problem
        7/6/2025Listing removed$599,990$182/sqft
        Source: NorthstarMLS as distributed by MLS GRID #6735561 Report a problem
        6/9/2025Listed for sale$599,990$182/sqft
        Source: NorthstarMLS as distributed by MLS GRID #6735561 Report a problem
        6/9/2025Listing removed$599,990$182/sqft
        Source: NorthstarMLS as distributed by MLS GRID #6718346 Report a problem

        Public tax history

        YearProperty taxesTax assessment
        2025$1,308 +76.5%$119,000 -39.3%
        2024$741 +531.1%$196,000 +21.1%
        2023$117 $161,900

        Find assessor info on the county website

        Monthly payment

        Est. payment

        Payment breakdown

        Explore the cost of this home by adjusting the details. Changes won't be saved.
        All calculations are estimates and provided by Zillow, Inc. for informational purposes only. Actual amounts may vary.
        HOA fees may include property taxes on listings classified as Co-Ops. Contact the listing agent and/or owner for fee details.
        Mortgage interest rates are dependent on a number of factors, including credit score, down payment, and repayment length. Interest rate data provided by Zillow Group Marketplace, Inc. as of 1/1/1970 from various mortgage lenders with which we have lead or other similar arrangements; the Estimated Payment is an average of those rates.
        See how much you could borrow to make a competitive offer.

        Climate risks

        Neighborhood: 55374

        Getting around

        2 / 100
        Car-Dependent
        25 / 100
        Somewhat Bikeable

        Nearby schools

        GreatSchools rating

        A local agent can set up tours, give advice and negotiate with sellers.

        Browse local experts

        Similar homes

        Skip to the end of the carouselSkip to the beginning of the carousel