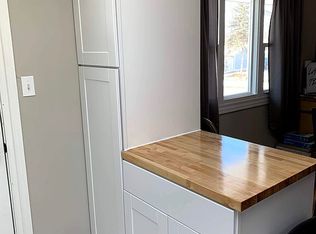
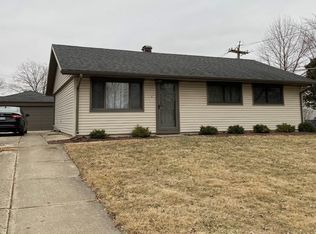
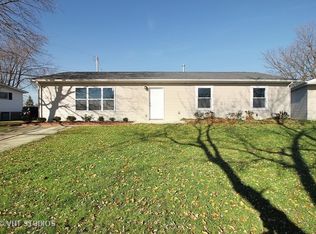
Beautifully updated raised ranch situated on a spacious corner lot in a desirable neighborhood. Fresh interior paint and luxury wood laminate flooring throughout create a bright, inviting, move-in-ready interior. The remodeled kitchen blends style and function with classic white Shaker cabinetry, granite countertops, a tile backsplash, stainless steel appliances, and a skylight that fills the kitchen and dining area with natural light. A door off the kitchen leads to the rear deck with stairs to the fully fenced backyard and a separate enclosed dog run. The upper level offers three generously sized bedrooms, each with ceiling fans. Wall-mounted televisions in bedrooms are included, adding convenience for the new owner. An updated full bath completes the upper level. The finished lower level expands the home's living space with new plush carpeting, a convenient half bath, and a versatile recreation room ideal for entertaining, relaxing, or a home office. A laundry closet and direct access to the attached two-car garage add everyday functionality. Enjoy the outdoors in the large, fully fenced backyard featuring a storage shed, separate dog run, and plenty of green space for recreation, gardening, or pets. Both the rear deck and expansive front deck provide inviting spaces for outdoor dining, entertaining, or simply unwinding. Conveniently located near parks, schools, shopping, dining, and commuter routes, this thoughtfully updated home combines modern finishes, flexible living space, and exceptional outdoor amenities in a location that offers everyday convenience.
Contingent
$334,900
19600 Catulpa St, Mokena, IL 60448
3beds
1,400sqft
Single Family Residence
Built in 1962
-- sqft lot
$-- Zestimate®
$239/sqft
$-- HOA
What's special
Three generously sized bedroomsFully fenced backyardBeautifully updated raised ranchSeparate enclosed dog runBright inviting move-in-ready interiorRemodeled kitchenSpacious corner lot
- --
- 1,216
- views
- 48
- saves
Likely to sell faster than
Zillow last checked:
Listing updated:
Listed by:
Kelly Klaff 708-250-2455,
RE/MAX 10
Source: MRED as distributed by MLS GRID,MLS#: 12715957

Facts & features
Interior
Bedrooms & bathrooms
- Bedrooms: 3
- Bathrooms: 2
- Full bathrooms: 1
- 1/2 bathrooms: 1
Rooms
- Room types: Foyer
Primary bedroom
- Features: Flooring (Wood Laminate)
- Level: Main
- Area: 140 Square Feet
- Dimensions: 14X10
Bedroom 2
- Features: Flooring (Wood Laminate)
- Level: Main
- Area: 110 Square Feet
- Dimensions: 10X11
Bedroom 3
- Features: Flooring (Wood Laminate)
- Level: Main
- Area: 110 Square Feet
- Dimensions: 10X11
Dining room
- Features: Flooring (Wood Laminate)
- Level: Main
- Area: 110 Square Feet
- Dimensions: 11X10
Family room
- Features: Flooring (Carpet)
- Level: Lower
- Area: 340 Square Feet
- Dimensions: 20X17
Foyer
- Level: Main
- Area: 30 Square Feet
- Dimensions: 6X5
Kitchen
- Features: Kitchen (Eating Area-Table Space), Flooring (Wood Laminate)
- Level: Main
- Area: 90 Square Feet
- Dimensions: 10X09
Laundry
- Features: Flooring (Other)
- Level: Lower
- Area: 24 Square Feet
- Dimensions: 8X3
Living room
- Features: Flooring (Wood Laminate)
- Level: Main
- Area: 180 Square Feet
- Dimensions: 15X12
Heating
- Natural Gas
Cooling
- Central Air
Appliances
- Included: Range, Microwave, Refrigerator, Washer, Dryer
Features
- Flooring: Laminate
- Windows: Skylight(s)
- Basement: Finished,Partial
Interior area
- Total structure area: 1,400
- Total interior livable area: 1,400 sqft
Property
Parking
- Total spaces: 2
- Parking features: Asphalt, Garage Door Opener, Yes, Garage Owned, Attached, Garage
- Attached garage spaces: 2
- Has uncovered spaces: Yes
Accessibility
- Accessibility features: No Disability Access
Features
- Patio & porch: Deck
- Exterior features: Dog Run
Lot
- Dimensions: 110 X 74 X 102 X 75
Details
- Parcel number: 1909103040140000
- Special conditions: None
- Other equipment: Water-Softener Owned, Ceiling Fan(s), Sump Pump
Construction
Type & style
- Home type: SingleFamily
- Property subtype: Single Family Residence
Materials
- Vinyl Siding
- Foundation: Concrete Perimeter
- Roof: Asphalt
Condition
- New construction: No
- Year built: 1962
Utilities & green energy
- Electric: Circuit Breakers
- Sewer: Public Sewer
- Water: Public
Community & HOA
Community
- Features: Park, Curbs, Sidewalks, Street Lights, Street Paved
- Subdivision: Arbury Hills
HOA
- Services included: None
Location
- Region: Mokena
Financial & listing details
- Price per square foot: $239/sqft
- Annual tax amount: $6,192
- Date on market: 8/10/2026
- Ownership: Fee Simple
Estimated market value
Not available
Estimated sales range
Not available
Not available
Price history
| Date | Event | Price |
|---|---|---|
| 12/13/2019 | Sold | $184,000$131/sqft |
Source: | ||
Public tax history
Tax history is unavailable.
Monthly payment
Est. payment
Payment breakdown
Explore the cost of this home by adjusting the details. Changes won't be saved.Climate risks
Neighborhood: 60448
Nearby schools
Schools provided by the listing agent
- District: 161
Source: MRED as distributed by MLS GRID. This data may not be complete. We recommend contacting the local school district to confirm school assignments for this home.