Welcome to 19600 Dunbridge Road, a character-filled 1938 farmhouse offering four bedrooms, approximately 1,482 square feet of living space, and 1.55 acres in Bowling Green. Hardwood flooring extends through the main living areas, complemented by beautifully crafted built-in cabinetry and abundant storage. The spacious eat-in kitchen includes an additional breakfast nook with views of the backyard. Generously sized bedrooms, walk-in closets, and a basement provide added functionality throughout the home. Outside, the expansive property features multiple outbuildings with room for equipment, storage, hobbies, or workshop space. This distinctive property combines classic farmhouse details, usable acreage, and versatile outdoor structures in a convenient Wood County location.
Sold for $275,000
$275,000
19600 Dunbridge Rd, Bowling Green, OH 43402
4beds
1,482sqft
Single Family Residence
Built in 1938
1.55 Acres Lot
$275,700 Zestimate®
$186/sqft
$1,735 Estimated rent
Home value
$275,700
$262,000 - $289,000
$1,735/mo
Zestimate® history
Owner options
List your home for rent
$1,735/mo
Rent Zestimate®
Find your next renter with Zillow Rental Manager. Plus, with online applications, you can quickly screen prospective tenants – for free.
$1,735/mo
Rent Zestimate®
Refinance and save
$1,936/mo
Est. payment
Refinancing to a lower rate could help reduce your monthly payments and save thousands over the life of the loan.
$1,936/mo
Est. payment
Explore your selling options
Work with a Zillow partner agent
Leverage their expertise and Zillow's premium Showcase listings to get your home seen by more buyers.
Get startedList with your own agent
Get your home in front of millions of buyers by listing it on Zillow.
Learn how to do itSell it yourself
Take full control of how buyers see your home on Zillow by listing For Sale by Owner (FSBO).
List your homeWhat's special
Zillow last checked:
Listing updated:
Listed by:
Tyler Tresize 419-601-8737,
Blacktree Realty LLC
Bought with:
Represented NON
NON REP CLIENT
Source: NORIS,MLS#: 10011366
Facts & features
Interior
Bedrooms & bathrooms
- Bedrooms: 4
- Bathrooms: 2
- Full bathrooms: 1
- 1/2 bathrooms: 1
Bedroom 2
- Features: Ceiling Fan(s)
- Level: Upper
- Dimensions: 11 x 11
Bedroom 3
- Features: Ceiling Fan(s)
- Level: Upper
- Dimensions: 13 x 11
Bedroom 4
- Level: Main
- Dimensions: 11 x 10
Other
- Features: Ceiling Fan(s)
- Level: Upper
- Dimensions: 13 x 11
Breakfast room
- Features: Ceiling Fan(s)
- Level: Main
- Dimensions: 9 x 7
Dining room
- Level: Main
- Dimensions: 13 x 12
Kitchen
- Level: Main
- Dimensions: 11 x 11
Living room
- Level: Main
- Dimensions: 23 x 11
Heating
- Forced Air
Cooling
- Central Air
Appliances
- Laundry: Gas Dryer Hookup
Features
- Ceiling Fan(s), Eat-in Kitchen
- Flooring: Carpet, Wood, Laminate
- Basement: Full
- Has fireplace: No
- Common walls with other units/homes: No Common Walls
Interior area
- Total structure area: 1,482
- Total interior livable area: 1,482 sqft
- Finished area below ground: 864
Property
Parking
- Total spaces: 2
- Parking features: Gravel, Detached Garage, Driveway
- Garage spaces: 2
- Has uncovered spaces: Yes
Features
- Levels: One
Lot
- Size: 1.55 Acres
Details
- Additional structures: Barn(s), Pole Barn
- Parcel number: J36611330000011.001
Construction
Type & style
- Home type: SingleFamily
- Property subtype: Single Family Residence
Materials
- Brick
- Foundation: Block
- Roof: Shingle
Condition
- New construction: No
- Year built: 1938
Utilities & green energy
- Sewer: Septic Tank, Other
- Water: Well
- Utilities for property: Electricity Connected, Sewer Connected, Water Connected, Propane
Community & HOA
Community
- Subdivision: None
HOA
- Has HOA: No
Location
- Region: Bowling Green
Financial & listing details
- Price per square foot: $186/sqft
- Tax assessed value: $140,200
- Annual tax amount: $1,546
- Date on market: 8/21/2026
- Listing terms: Cash,Conventional,FHA,VA Loan
- Electric utility on property: Yes
Price history
| Date | Event | Price |
|---|---|---|
| 9/2/2026 | Pending sale | $349,900+27.2%$236/sqft |
Source: NORIS #10011366 Report a problem | ||
| 8/31/2026 | Sold | $275,000+57.1%$186/sqft |
Source: NORIS #10011366 Report a problem | ||
| 6/23/2020 | Sold | $175,000$118/sqft |
Source: NORIS #6055083 Report a problem | ||
| 6/8/2020 | Pending sale | $175,000$118/sqft |
Source: A.A. Green Realty, Inc. #6055083 Report a problem | ||
| 6/8/2020 | Listed for sale | $175,000$118/sqft |
Source: A.A. Green Realty, Inc. #6055083 Report a problem | ||
Public tax history
| Year | Property taxes | Tax assessment |
|---|---|---|
| 2025 | $1,546 -19.7% | $49,070 |
| 2024 | $1,926 +1.1% | $49,070 |
| 2023 | $1,906 +11.4% | $49,070 +25.6% |
| 2022 | $1,710 -2.1% | $39,070 |
| 2021 | $1,747 +2.7% | $39,070 |
| 2020 | $1,701 +8.9% | $39,070 +12.4% |
| 2019 | $1,561 +0.1% | $34,760 |
| 2018 | $1,560 +4.7% | $34,760 |
| 2017 | $1,491 +14.2% | $34,760 +13.1% |
| 2016 | $1,305 -3.9% | $30,740 |
| 2015 | $1,357 -7% | $30,740 -0.5% |
| 2014 | $1,459 -5.3% | $30,880 +0.4% |
| 2013 | $1,541 +4.4% | $30,770 |
| 2012 | $1,477 -6.1% | $30,770 -11.8% |
| 2010 | $1,572 | $34,900 |
Find assessor info on the county website
Neighborhood: 43402
Nearby homes
- $319,1003 bd1 ba1.8k sqft19525 Dunbridge Rd, Bowling Green, OH 43402Off Market
- $234,1004 bd1 ba1.6k sqft19725 Dunbridge Rd, Bowling Green, OH 43402Off Market
- $264,5003 bd2 ba1.5k sqft19423 Dunbridge Rd, Bowling Green, OH 43402Off Market
- $404,5003 bd3 ba1.9k sqft19805 Dunbridge Rd, Bowling Green, OH 43402Off Market
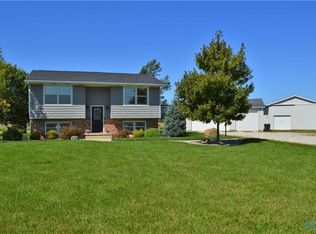
- $281,3004 bd3 ba1.5k sqft19830 Dunbridge Rd, Bowling Green, OH 43402Off Market
- $328,7003 bd2 ba2k sqft19878 Dunbridge Rd, Bowling Green, OH 43402Off Market
- $1,045,5004 bd3 ba3.3k sqft19410 Dunbridge Rd, Bowling Green, OH 43402Off Market
- $312,3003 bd2 ba2.2k sqft19934 Dunbridge Rd, Bowling Green, OH 43402Off Market
Nearby schools
GreatSchools rating
- 7/10Luckey Elementary SchoolGrades: PK-5Distance: 6.4 mi
- 8/10Eastwood Middle SchoolGrades: 6-8Distance: 6.3 mi
- 8/10Eastwood I High SchoolGrades: 9-12Distance: 6.2 mi
Schools provided by the listing agent
- Elementary: Eastwood
- Middle: Eastwood
- High: Eastwood
Source: NORIS. This data may not be complete. We recommend contacting the local school district to confirm school assignments for this home.
Get a cash offer in 3 minutes
Find out how much your home could sell for in as little as 3 minutes with a no-obligation cash offer.
Estimated market value
$275,700
Get a cash offer in 3 minutes
Find out how much your home could sell for in as little as 3 minutes with a no-obligation cash offer.
Estimated market value
$275,700
- Ohio
- Wood County
- Bowling Green
- 43402
- 19600 Dunbridge Rd
