Nestled on a desirable corner lot in one of Chatsworth's most sought-after neighborhoods, this well-maintained single-story residence offers 4 bedrooms, 2.5 bathrooms, and approximately 2,340 square feet of comfortable living space. Combining warmth, elegance, and functionality, the home features spacious living areas enhanced by rich hardwood flooring, abundant natural light, and a cozy fireplace that creates an inviting atmosphere for both everyday living and entertaining. The kitchen is a chef's delight, showcasing custom wood cabinetry, stone countertops, stainless steel appliances, a gas cooktop, double ovens, and ample storage space. The bathrooms feature custom vanities, quality stone finishes, and elegant glass-enclosed showers. Step outside to your own private backyard complete with a sparkling pool, covered patio, mature landscaping, and lush greenery that provide privacy and tranquility. The expansive corner lot offers outstanding curb appeal, generous outdoor living space, and ample parking. Additional features include a 2-car attached garage with automatic door opener, spacious bedrooms, and a well-designed floor plan that maximizes comfort and livability. Conveniently located near parks, hiking trails, shopping, dining, and transportation, this exceptional property offers the perfect blend of privacy.
Pending
Listed by: Park Regency Realty • Hector Palacios • Contact: 818-363-6116
$1,124,000
19600 Kingsbury St, Chatsworth, CA 91311
4beds
2,340sqft
Single Family Residence
Built in 1964
0.3 Acres Lot
$1,131,500 Zestimate®
$480/sqft
$-- HOA
What's special
- 34 days |
- 930 |
- 58 |
Zillow last checked:
Listing updated:
Listed by:
Hector Palacios DRE #01197231 818-521-7653,
Park Regency Realty
Source: CRMLS,MLS#: SR26124973 Originating MLS: California Regional MLS
Originating MLS: California Regional MLSFacts & features
Interior
Bedrooms & bathrooms
- Bedrooms: 4
- Bathrooms: 3
- Full bathrooms: 2
- 1/2 bathrooms: 1
- Main level bathrooms: 3
- Main level bedrooms: 4
Rooms
- Room types: Living Room, Dining Room
Bathroom
- Features: Dual Sinks, Separate Shower
Heating
- Central
Cooling
- Central Air
Appliances
- Included: Dishwasher, Gas Cooktop, Microwave
- Laundry: Washer Hookup, Electric Dryer Hookup
Features
- Dry Bar, Separate/Formal Dining Room
- Flooring: Wood
- Doors: French Doors
- Has fireplace: Yes
- Fireplace features: Gas, Living Room
- Common walls with other units/homes: No Common Walls
Interior area
- Total interior livable area: 2,340 sqft
Property
Parking
- Total spaces: 2
- Parking features: Driveway Up Slope From Street, Garage
- Attached garage spaces: 2
Features
- Levels: One
- Stories: 1
- Entry location: 1
- Has private pool: Yes
- Pool features: Diving Board, Private
- Fencing: Block
- Has view: Yes
- View description: None
Lot
- Size: 0.3 Acres
- Features: Corner Lot
Details
- Parcel number: 2708014020
- Special conditions: Trust
Construction
Type & style
- Home type: SingleFamily
- Property subtype: Single Family Residence
Materials
- Roof: Spanish Tile
Condition
- New construction: No
- Year built: 1964
Utilities & green energy
- Sewer: Public Sewer
- Water: Public
Community & HOA
Community
- Features: Curbs, Sidewalks
Location
- Region: Chatsworth
Financial & listing details
- Price per square foot: $480/sqft
- Tax assessed value: $310,837
- Annual tax amount: $4,197
- Date on market: 6/11/2026
- Cumulative days on market: 35 days
- Listing terms: Conventional,FHA
Estimated market value
$1,131,500
$1.07M - $1.19M
$5,847/mo
Price history
| Date | Event | Price |
|---|---|---|
| 7/7/2026 | Pending sale | $1,124,000$480/sqft |
Source:  CRMLS #SR26124973 Report a problem CRMLS #SR26124973 Report a problem | ||
| 6/30/2026 | Listed for sale | $1,124,000$480/sqft |
Source: CRMLS #SR26124973 Report a problem | ||
| 6/27/2026 | Pending sale | $1,124,000$480/sqft |
Source: CRMLS #SR26124973 Report a problem | ||
| 6/11/2026 | Listed for sale | $1,124,000$480/sqft |
Source: CRMLS #SR26124973 Report a problem | ||
Public tax history
| Year | Property taxes | Tax assessment |
|---|---|---|
| 2025 | $4,197 +1.6% | $310,837 +2% |
| 2024 | $4,129 +1.8% | $304,743 +2% |
| 2023 | $4,057 +4.5% | $298,768 +2% |
| 2022 | $3,883 +1.5% | $292,910 +2% |
| 2021 | $3,825 -0.8% | $287,167 +1% |
| 2020 | $3,856 | $284,224 +2% |
| 2019 | $3,856 +7.6% | $278,652 +2% |
| 2018 | $3,584 | $273,189 +2% |
| 2017 | $3,584 +2.2% | $267,833 +2% |
| 2016 | $3,509 +3% | $262,582 +1.5% |
| 2015 | $3,408 +0.8% | $258,639 +2% |
| 2014 | $3,381 | $253,574 +2.5% |
| 2012 | -- | $247,481 +2% |
| 2011 | -- | $242,630 +0.8% |
| 2010 | -- | $240,817 -0.2% |
| 2009 | -- | $241,390 +2% |
| 2008 | -- | $236,658 +2% |
| 2007 | -- | $232,018 +2% |
| 2006 | -- | $227,470 |
| 2005 | -- | $227,470 +4% |
| 2004 | -- | $218,638 +1.9% |
| 2003 | -- | $214,632 +2% |
| 2002 | -- | $210,424 +4% |
| 2000 | -- | $202,255 |
Find assessor info on the county website
Monthly payment
Est. payment
Payment breakdown
Explore the cost of this home by adjusting the details. Changes won't be saved.Climate risks
Neighborhood: Northridge
Nearby schools
GreatSchools rating
- 10/10Beckford Charter for Enriched StudiesGrades: K-5Distance: 0.8 mi
- 9/10Alfred B. Nobel Charter Middle SchoolGrades: 6-8Distance: 0.8 mi
- 5/10Chatsworth Charter High SchoolGrades: 9-12Distance: 1.5 mi
- $1,363,4004 bd3 ba2.3k sqft10529 Melvin Ave, Porter Ranch, CA 91326Off Market
- $1,243,8004 bd3 ba2.3k sqft19612 Kingsbury St, Chatsworth, CA 91311Off Market
- $1,430,7005 bd4 ba3.2k sqft10551 Melvin Ave, Porter Ranch, CA 91326Off Market
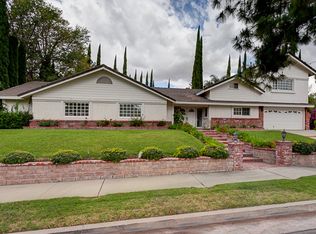
- $1,315,8004 bd4 ba2.6k sqft10540 Melvin Ave, Porter Ranch, CA 91326Off Market
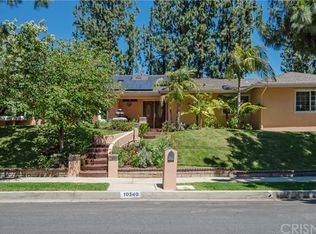
- $1,286,3004 bd3 ba2.3k sqft19618 Kingsbury St, Chatsworth, CA 91311Off Market
- $1,300,0004 bd3 ba2.3k sqft19547 Germain St, Porter Ranch, CA 91326Sold
- $1,454,1004 bd4 ba2.8k sqft10515 Melvin Ave, Porter Ranch, CA 91326Off Market
- $1,554,9005 bd3 ba4.5k sqft10600 Melvin Ave, Porter Ranch, CA 91326Off Market
A local agent can set up tours, give advice and negotiate with sellers.
Similar homes
- $999,9994 bd3 ba2.3k sqft21310 San Jose St, Chatsworth, CA 91311For Sale
 MLS ID #SR26155874, Jesse Del Rio, Redfin Corporation. CRMLS
 - $1,349,9004 bd3 ba2.8k sqft19723 Romar St, Chatsworth, CA 91311For Sale
 MLS ID #SR26149919, David Proctor, Pinnacle Estate Properties. CRMLS
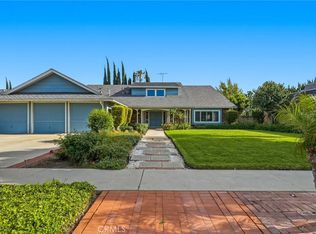
 - $1,275,0005 bd3 ba3.2k sqft19816 Septo St, Chatsworth, CA 91311For Sale
 MLS ID #SR26100129, Erik Cabral, Pinnacle Estate Properties. CRMLS
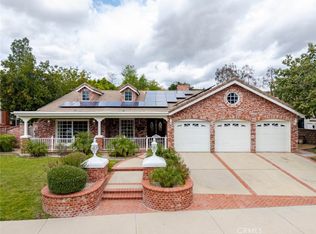
 - $1,399,0004 bd3 ba2.6k sqft21355 Candice Pl, Chatsworth, CA 91311For Sale
 MLS ID #SR26095008, Ara Sogomonyan, JohnHart Real Estate. CRMLS
 - $1,450,0004 bd3 ba2.6k sqft10315 Beckford Ave, Porter Ranch, CA 91326For SaleMLS ID #SR26141164, Patricia Petralia, RE/MAX One. CRMLS
- $1,450,0005 bd3 ba2.7k sqft10251 Hadley Ave, Northridge, CA 91324For SaleMLS ID #SR26134018, Christine Williams, RE/MAX One. CRMLS
- $1,249,0005 bd3 ba2.7k sqft8519 Winnetka Ave, Winnetka, CA 91306For SaleMLS ID #SR26143810, Ronald Henderson, Multi Real Estate Services. CRMLS
- $1,399,0004 bd3 ba2.4k sqft19041 Vintage St, Northridge, CA 91324For SaleMLS ID #SR26122179, Jill Donaty, The Donaty Group. CRMLS
- $1,097,0004 bd3 ba1.8k sqft20355 Mobile St, Winnetka, CA 91306For SaleMLS ID #SR26135018, Yair Harpaz, Harpaz Realty. CRMLS
- $1,595,0004 bd4 ba2.8k sqft10437 Sunnybrae Ave, Chatsworth, CA 91311For SaleMLS ID #GD26104392, Alex Badalian, Coldwell Banker Hallmark. CRMLS
- $1,050,0004 bd2 ba1.6k sqft17956 Tribune Pl, Granada Hills, CA 91344For SaleMLS ID #SR26115822, Garen Keshishyan, Pinnacle Estate Properties. CRMLS
- $1,249,9505 bd3 ba2.4k sqft11300 Dulcet Ave, Porter Ranch, CA 91326For SaleMLS ID #SR26053835, Raquel Magro, Pinnacle Estate Properties, Inc.. CRMLS
- $1,300,0004 bd2 ba1.8k sqft11841 Laughton Way, Porter Ranch, CA 91326For SaleMLS ID #GD26087087, Kristine Ter-Minasyan, NextHome Grandview. CRMLS
- $1,350,0004 bd3 ba2.7k sqft11756 Monte Leon Way, Porter Ranch, CA 91326For SaleMLS ID #SR26144252, Adam Robbins, West Valley Plaza Realty. CRMLS
- $1,150,0005 bd3 ba3.2k sqft7431 Vanalden Ave, Reseda, CA 91335For SaleMLS ID #26001064, Wilmer Pineda. GAVAR
- $1,195,0003 bd3 ba2.2k sqft19565 Turtle Springs Way, Porter Ranch, CA 91326For SaleMLS ID #SR26135167, Lena Mikhail, Pinnacle Estate Properties. CRMLS
- $1,199,0004 bd2 ba1.7k sqft8971 Moorcroft Ave, Canoga Park, CA 91304For SaleMLS ID #SR26085525, Ronald London, Advantage Realty. CRMLS
- $1,179,0004 bd3 ba2.2k sqft7965 Quimby Ave, West Hills, CA 91304For SaleMLS ID #SR26116773, Marco Hernandez, Century 21 Masters. CRMLS
- $1,149,0004 bd2 ba2k sqft6609 Birchton Ave, West Hills, CA 91307For SaleMLS ID #SR26097393, David Emanuel, Christie's Int. R.E SoCal. CRMLS
- $1,125,0004 bd3 ba2.8k sqft23721 Sarda Rd, Santa Clarita, CA 91355For SaleMLS ID #RS26132917, Navy Ortiz, Bronwyn Realty Inc. CRMLS
Local buyer's agents are ready to help
