Delight in your own whimsical garden oasis featuring a wisteria-draped arbor, greenhouse, and lush greenery in the sought-after Sonora Hills 55+ community! This vibrant and lovingly cared-for home offers 2 bedrooms, 2 bathrooms, 1,456 sq ft, a finished 2-car garage with added storage, & an expansive fenced backyard ideal for gardening, pets, or outdoor entertaining. The practical layout includes an L-shaped kitchen with updated granite countertops and a cozy breakfast nook for casual dining. The spacious dining area flows into the bright living room with a sliding glass door that opens to a covered deck—perfect for year-round relaxation. The guest bath, complete with granite counters & a walk-in shower, is conveniently located across from the guest bedroom. The primary suite boasts a walk-in closet and sliding glass door, while the en-suite bath features a stall shower, updated granite countertop, and modern sink. Additional features include Central Heat & Air, Generac generator, indoor laundry & public utilities. Located on leased land at $893/month, which covers front yard care, gated entry, lighting, private roads, clubhouse, pool, and a wealth of recreational activities. Sonora Hills is close to shopping, medical facilities, the library, and Tuolumne County Senior Center.
Sold for $291,000
$291,000
19600 Tupelo Ct Space 3, Sonora, CA 95370
2beds
1,456sqft
Mobile Home
Built in ----
-- sqft lot
$-- Zestimate®
$200/sqft
$1,793 Estimated rent
Home value
Not available
Estimated sales range
Not available
$1,793/mo
Zestimate® history
Owner options
List your home for rent
$1,793/mo
Rent Zestimate®
Find your next renter with Zillow Rental Manager. Plus, with online applications, you can quickly screen prospective tenants – for free.
$1,793/mo
Rent Zestimate®
Refinance and save
$1,827/mo
Est. payment
Refinancing to a lower rate could help reduce your monthly payments and save thousands over the life of the loan.
$1,827/mo
Est. payment
Explore your selling options
Work with a Zillow partner agent
Leverage their expertise and Zillow's premium Showcase listings to get your home seen by more buyers.
Get startedList with your own agent
Get your home in front of millions of buyers by listing it on Zillow.
Learn how to do itSell it yourself
Take full control of how buyers see your home on Zillow by listing For Sale by Owner (FSBO).
List your homeWhat's special
Expansive fenced backyardWisteria-draped arborUpdated granite countertopsCozy breakfast nookGenerac generatorStall showerCovered deck
Zillow last checked:
Listing updated:
Listed by:
Stacy Siville DRE #01984956 209-566-4756,
KW Sierra Foothills,
Pam Holly DRE #01264256 209-588-6291,
KW Sierra Foothills
Bought with:
Jenny Arnold, DRE #01344158
BHHS Drysdale- Sonora
Source: bridgeMLS/CCAR/Bay East AOR,MLS#: 41097848
Facts & features
Interior
Bedrooms & bathrooms
- Bedrooms: 2
- Bathrooms: 2
- Full bathrooms: 2
Rooms
- Room types: No Additional Rooms
Kitchen
- Features: Stone Counters, Dishwasher, Eat-in Kitchen, Disposal, Gas Range/Cooktop, Microwave, Updated Kitchen
Heating
- Central
Cooling
- Ceiling Fan(s), Central Air
Appliances
- Included: Dishwasher, Gas Range, Microwave, Gas Water Heater
- Laundry: Hookups Only, Laundry Room, Cabinets
Features
- Updated Kitchen
- Flooring: Laminate, Linoleum, Vinyl
- Windows: Double Pane Windows, Window Coverings
- Has fireplace: No
- Fireplace features: None
Interior area
- Total structure area: 1,456
- Total interior livable area: 1,456 sqft
Property
Parking
- Total spaces: 2
- Parking features: Attached, Garage Door Opener
- Garage spaces: 2
Features
- Exterior features: Back Yard, Garden/Play, Landscape Back, Landscape Front
- Pool features: Community
- Fencing: Fenced
- Has view: Yes
- View description: Hills, Mountain(s)
Lot
- Features: Court, Back Yard, Landscaped, Private
Details
- Parcel number: 910000609000
- Special conditions: Standard
Construction
Type & style
- Home type: MobileManufactured
- Property subtype: Mobile Home
Materials
- Wood Siding
- Foundation: Pillar/Post/Pier
Utilities & green energy
- Utilities for property: Internet Available
Community & HOA
Community
- Security: Carbon Monoxide Detector(s), Double Strapped Water Heater, Smoke Detector(s)
- Senior community: Yes
HOA
- Has HOA: No
- HOA name: Stacy Siville
Location
- Region: Sonora
Financial & listing details
- Price per square foot: $200/sqft
- Tax assessed value: $55,045
- Annual tax amount: $586
- Date on market: 5/16/2025
- Listing terms: Cash,Conventional,1031 Exchange,New Loan
Price history
| Date | Event | Price |
|---|---|---|
| 6/30/2025 | Sold | $291,000+0.4%$200/sqft |
Source:  bridgeMLS/CCAR/Bay East AOR #41097848 Report a problem bridgeMLS/CCAR/Bay East AOR #41097848 Report a problem | ||
| 5/28/2025 | Contingent | $289,900$199/sqft |
Source: bridgeMLS/CCAR/Bay East AOR #41097848 Report a problem | ||
| 5/16/2025 | Listed for sale | $289,900$199/sqft |
Source: bridgeMLS/CCAR/Bay East AOR #41097848 Report a problem | ||
Public tax history
| Year | Property taxes | Tax assessment |
|---|---|---|
| 2016 | $586 +0.1% | $55,045 |
| 2015 | $586 +0.6% | $55,045 |
| 2014 | $582 -0.9% | $55,045 |
| 2013 | $588 | $55,045 |
| 2012 | -- | -- |
| 2011 | -- | -- |
| 2010 | -- | -- |
| 2009 | -- | -- |
| 2008 | -- | -- |
| 2007 | -- | -- |
| 2006 | -- | -- |
| 2005 | -- | -- |
| 2004 | -- | -- |
| 2003 | -- | -- |
| 2002 | -- | -- |
| 2001 | -- | -- |
| 2000 | -- | -- |
| 1999 | -- | -- |
Find assessor info on the county website
Neighborhood: 95370
Nearby homes
- $313,0002 bd2 ba1.8k sqft19600 Tupelo Ct SPACE 1, Sonora, CA 95370Sold

- $80,6162 bd2 ba1.4k sqft19600 Tupelo Ct SPACE 5, Sonora, CA 95370Off Market
- $70,2142 bd2 ba1k sqft19600 Tupelo Ct SPACE 11, Sonora, CA 95370Off Market
- $157,5002 bd2 ba2k sqft19600 Tupelo Ct SPACE 6, Sonora, CA 95370Off Market
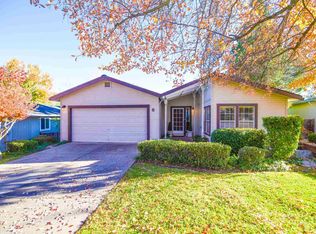
- $35,5002 bd2 ba1.4k sqft19600 Tupelo Ct SPACE 4, Sonora, CA 95370Off Market
- $90,7203 bd2 ba1.8k sqft19600 Tupelo Ct SPACE 12, Sonora, CA 95370Off Market
- $67,6802 bd2 ba1.4k sqft19600 Tupelo Ct SPACE 9, Sonora, CA 95370Off Market
- $78,5802 bd2 ba2.3k sqft19600 Tupelo Ct SPACE 8, Sonora, CA 95370Off Market
Nearby schools
GreatSchools rating
- 5/10Sonora Elementary SchoolGrades: K-8Distance: 0.3 mi
- 7/10Sonora High SchoolGrades: 9-12Distance: 1.4 mi
- California
- Tuolumne County
- Sonora
- 95370
- 19600 Tupelo Ct Space 3
Nearby cities
Nearby zip codes
Other Sonora Topics
