Welcome to your own private slice of the country! This 3-bedroom, 2-bath ranch-style home is situated on approximately 5 acres, offering plenty of space, privacy, and room to enjoy the outdoors. With roughly 3 acres currently planted in soybeans, the property offers a peaceful rural setting with no neighbors within yelling distance. The property also features a large detached 2 1/2-car garage, plus a spacious 50' x 30' pole barn with a concrete floor, providing abundant storage space for vehicles, equipment, hobbies, or all your country-living essentials. If you've been looking for acreage, privacy, and plenty of outbuilding space, this property is ready to offer it all!
New
$325,000
19600 W Peotone Rd, Wilmington, IL 60481
3beds
1,274sqft
Single Family Residence
Built in 1978
5 Acres Lot
$315,500 Zestimate®
$255/sqft
$-- HOA
What's special
- --
- 320
- views
- 47
- saves
Zillow last checked:
Listing updated:
Listed by:
Mollie Grizzle (920)202-0956,
LaMore Realty
Source: MRED as distributed by MLS GRID,MLS#: 12745150
Facts & features
Interior
Bedrooms & bathrooms
- Bedrooms: 3
- Bathrooms: 2
- Full bathrooms: 2
Rooms
- Room types: No additional rooms
Primary bedroom
- Features: Flooring (Carpet)
- Level: Main
- Area: 169 Square Feet
- Dimensions: 13X13
Bedroom 2
- Features: Flooring (Carpet)
- Level: Main
- Area: 120 Square Feet
- Dimensions: 10X12
Bedroom 3
- Features: Flooring (Carpet)
- Level: Main
- Area: 110 Square Feet
- Dimensions: 10X11
Kitchen
- Features: Flooring (Wood Laminate)
- Level: Main
- Area: 273 Square Feet
- Dimensions: 21X13
Living room
- Features: Flooring (Carpet), Window Treatments (Bay Window(s))
- Level: Main
- Area: 299 Square Feet
- Dimensions: 13X23
Heating
- Electric, Baseboard
Cooling
- Central Air
Appliances
- Included: Range, Dishwasher, Refrigerator, Washer, Dryer
- Laundry: In Bathroom
Features
- Basement: Finished,Full
Interior area
- Total structure area: 2,274
- Total interior livable area: 1,274 sqft
- Finished area below ground: 1,000
Property
Parking
- Total spaces: 2.5
- Parking features: Yes, Garage Owned, Detached, Garage
- Garage spaces: 2.5
Accessibility
- Accessibility features: No Disability Access
Features
- Stories: 1
Lot
- Size: 5 Acres
- Dimensions: 310 X 694
Details
- Parcel number: 0918213000040000
- Special conditions: None
- Other equipment: Ceiling Fan(s)
Construction
Type & style
- Home type: SingleFamily
- Architectural style: Ranch
- Property subtype: Single Family Residence
Materials
- Vinyl Siding
Condition
- New construction: No
- Year built: 1978
Utilities & green energy
- Sewer: Septic Tank
- Water: Well
Community & HOA
HOA
- Services included: None
Location
- Region: Wilmington
Financial & listing details
- Price per square foot: $255/sqft
- Annual tax amount: $5,824
- Date on market: 8/28/2026
- Ownership: Fee Simple
Estimated market value
$315,500
$300,000 - $331,000
$2,117/mo
Price history
| Date | Event | Price |
|---|---|---|
| 5/30/2012 | Sold | $126,025$99/sqft |
Source:  MRED as distributed by MLS GRID #08054997 Report a problem MRED as distributed by MLS GRID #08054997 Report a problem | ||
Public tax history
Tax history is unavailable.
Monthly payment
Est. payment
Payment breakdown
Explore the cost of this home by adjusting the details. Changes won't be saved.Climate risks
Neighborhood: 60481
Nearby schools
Schools provided by the listing agent
- District: 209U
Source: MRED as distributed by MLS GRID. This data may not be complete. We recommend contacting the local school district to confirm school assignments for this home.

- $287,8505 acres19600 W Wilmington Peotone Rd, Wilmington, IL 60481Off Market
- $318,66361.18 acres19464 W Wilmington Peotone Rd, Wilmington, IL 60481Off Market
- $678,19510 acres30955 S Indian Trail Rd, Wilmington, IL 60481Off Market
- $142,9441.89 acres19920 W Wilmington Peotone Rd, Wilmington, IL 60481Off Market
Similar homes
- $350,0003 bd2 ba1.4k sqft26004 Willow Ln, Wilmington, IL 60481Active
 MLS ID #12682459, Manuel Galindo, Coldwell Banker Real Estate Group. MRED as distributed by MLS GRID
 - $355,0002 bd1 ba1.5k sqft33709 S West River Rd, Wilmington, IL 60481Active
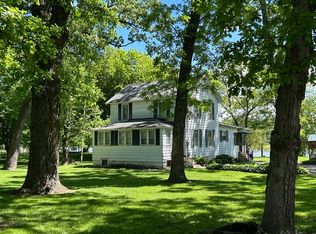 MLS ID #12716416, Christopher Shell, Pro Real Estate. MRED as distributed by MLS GRID
 - $269,9003 bd2 ba1.3k sqft18395 W South St, Wilmington, IL 60481Price Change
 MLS ID #12737751, Robert Findlay, Findlay Real Estate Group Inc. MRED as distributed by MLS GRID
 - $275,0004 bd2 ba1.3k sqft1511 N Kankakee St, Wilmington, IL 60481Active
 MLS ID #12715365, Tara Davies, Re/Max Ultimate Professionals. MRED as distributed by MLS GRID
