Nestled on 9.1 wooded acres less than 6 miles from South Haven and Lake Michigan, this spacious home offers privacy and exceptional flexibility. The main level features the primary bedroom plus an additional bedroom, 1.5 baths, laundry, vaulted ceilings, skylights, hardwood floors and stainless appliances. Upstairs offers 3 bedrooms and a full bath. The finished walkout lower level features 2 bedrooms, full bath, living room, full kitchen and wood stove, creating an ideal setup for multi-generational living or potential separate living/rental space. Outside, enjoy mature trees, walking trails, a ravine and stream. Additional features include a 30x60 Amish-built pole barn with 220 electric and water hydrant, bonus barn with RV hookup, whole-house generator and attached 2+ car garage. New roof/gutters 2025 and furnace 2023. Buyer to verify any intended rental use.
Active
Price cut: $50.9K (8/28)
$699,000
19601 68th St, South Haven, MI 49090
7beds
3,834sqft
Single Family Residence
Built in 1999
9.03 Acres Lot
$-- Zestimate®
$182/sqft
$-- HOA
What's special
Mature treesFinished walkout lower levelHardwood floorsWalking trailsRavine and streamVaulted ceilingsWood stove
- 42 days
- 379
- 26
Zillow last checked:
Listing updated:
Listed by:
Chris Speer 269-779-5031,
eXp Realty LLC 269-600-4397
Source: MichRIC,MLS#: 26037546
Facts & features
Interior
Bedrooms & bathrooms
- Bedrooms: 7
- Bathrooms: 4
- Full bathrooms: 3
- 1/2 bathrooms: 1
- Main level bedrooms: 2
Heating
- Forced Air
Cooling
- Central Air
Appliances
- Included: Dryer, Microwave, Range, Refrigerator, Washer
- Laundry: Laundry Room, Sink
Features
- Ceiling Fan(s), LP Tank Rented, Eat-in Kitchen
- Flooring: Carpet, Engineered Hardwood, Tile, Wood
- Windows: Skylight(s), Garden Window
- Basement: Full,Walk-Out Access
- Has fireplace: No
Interior area
- Total structure area: 2,503
- Total interior livable area: 3,834 sqft
- Finished area below ground: 1,331
Property
Parking
- Total spaces: 2
- Parking features: Garage Faces Front, Attached
- Garage spaces: 2
Features
- Stories: 2
Lot
- Size: 9.03 Acres
- Dimensions: 172. x 1319 x 336 x 1023 x 159 x 295
- Features: Recreational, Wooded, Ravine
Details
- Parcel number: 800902902155
Construction
Type & style
- Home type: SingleFamily
- Architectural style: Traditional
- Property subtype: Single Family Residence
Materials
- Vinyl Siding
- Roof: Composition,Shingle
Condition
- New construction: No
- Year built: 1999
Utilities & green energy
- Gas: LP Tank Rented
- Sewer: Septic Tank
- Water: Well
- Utilities for property: Phone Available, Electricity Available, Cable Available
Community & HOA
Community
- Security: Smoke Detector(s)
Location
- Region: South Haven
Financial & listing details
- Price per square foot: $182/sqft
- Tax assessed value: $165,394
- Annual tax amount: $5,703
- Date on market: 7/21/2026
- Listing terms: Cash,FHA,VA Loan,USDA Loan,MSHDA,Conventional
- Electric utility on property: Yes
- Road surface type: Paved
Estimated market value
Not available
Estimated sales range
Not available
$2,524/mo
Price history
| Date | Event | Price |
|---|---|---|
| 8/28/2026 | Price change | $699,000-6.8%$182/sqft |
Source:  MichRIC #26037546 Report a problem MichRIC #26037546 Report a problem | ||
| 8/25/2026 | Price change | $749,900-5%$196/sqft |
Source: MichRIC #26037546 Report a problem | ||
| 8/14/2026 | Price change | $789,000-0.8%$206/sqft |
Source: MichRIC #26037546 Report a problem | ||
| 7/21/2026 | Listed for sale | $795,000+98.8%$207/sqft |
Source: MichRIC #26037546 Report a problem | ||
| 6/30/2023 | Sold | $400,000$104/sqft |
Source: Public Record Report a problem | ||
Public tax history
| Year | Property taxes | Tax assessment |
|---|---|---|
| 2025 | $4,911 +48.2% | $184,600 +31.7% |
| 2024 | $3,314 +5.9% | $140,200 +14.5% |
| 2023 | $3,128 | $122,400 +3.9% |
| 2022 | -- | $117,800 +6.6% |
| 2021 | -- | $110,500 |
Find assessor info on the county website
Monthly payment
Est. payment
Payment breakdown
Explore the cost of this home by adjusting the details. Changes won't be saved.Climate risks
Neighborhood: 49090
- $235,4003 bd2 ba1k sqft19565 68th St, South Haven, MI 49090Off Market
- $458,9003 bd2 ba2.2k sqft67736 County Road 380 Rd, South Haven, MI 49090Off Market
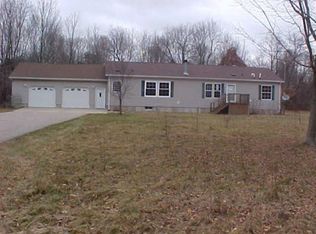
- $329,2003 bd2 ba1.7k sqft67736 County Road 380, South Haven, MI 49090Off Market
- $270,6003 bd2 ba1.6k sqft67818 County Road 380, South Haven, MI 49090Off Market

Similar homes
- $679,0004 bd3 ba3.3k sqft6696 103rd Ave, South Haven, MI 49090For Sale

 MLS ID #26032955, Trish King, Berkshire Hathaway HomeServices Michigan Real Estate. MichRIC
 - $539,0004 bd3 ba3.5k sqft87 67th St, South Haven, MI 49090For Sale
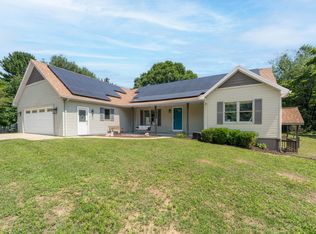 MLS ID #26034593, Bradley Schloss, Jaqua REALTORS. MichRIC
 - $799,0007 bd4 ba2k sqft7095 Orchard Lake Dr, South Haven, MI 49090For Sale
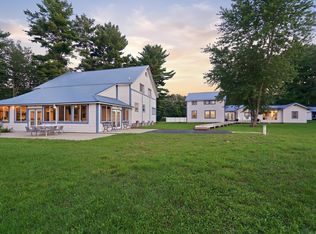 MLS ID #26044316, Emily Anderson, Greenridge Realty South Haven. MichRIC
 - $519,0005 bd4 ba2.9k sqft65505 Michigan #43, Bangor, MI 49013For Sale
 MLS ID #26045615, Samantha Root, Five Star Real Estate (Grandv). MichRIC
 - $349,9006 bd2 ba2.1k sqft68022 Michigan Ave #43, South Haven, MI 49090For SaleMLS ID #26037070, Christina Castaneda, @properties Christie's International R.E.. MichRIC
- $899,9004 bd3 ba2.8k sqft18830 77th St, South Haven, MI 49090For SaleMLS ID #26045478, Mark A VanderWal, EXP Realty (Grand Rapids). MichRIC
- $499,9004 bd3 ba2k sqft70070 2nd Ave, South Haven, MI 49090For SaleMLS ID #26043414, Jody Leatherberry, Re/Max Real Estate Professionals. MichRIC
- $684,0004 bd3 ba2k sqft318 Edgell St, South Haven, MI 49090For SaleMLS ID #26045722, Bridget M Berchiatti, Berkshire Hathaway HomeServices MI. MichRIC
- $579,0004 bd3 ba2.7k sqft17566 Blue Star Memorial Hwy, South Haven, MI 49090For SaleMLS ID #26029787, Kelly A Stein-Lloyd, Greenridge Realty (Caledonia). MichRIC
- $798,0005 bd4 ba2.9k sqft67025 46th Ave, Hartford, MI 49057For SaleMLS ID #26039087, Melody Stirk, Strong Properties - Portage. MichRIC
- $424,9005 bd2 ba2.1k sqft14361 76th St, South Haven, MI 49090For SaleMLS ID #26018913, Luke Scott Bouman, HomeRealty Holland. MichRIC
- $699,0005 bd4 ba2.4k sqft740 Preserve Dr, South Haven, MI 49090For SaleMLS ID #26013664, Amy O'Sullivan, Jaqua REALTORS. MichRIC
- $725,0004 bd4 ba3.4k sqft1780 Shady Ln, Allegan, MI 49010For SaleMLS ID #26038586, Bradley John Fuzak, Keller Williams Lakeshore. MichRIC
- $749,9004 bd5 ba2.9k sqft40305 14th Ave, Bloomingdale, MI 49026For SaleMLS ID #26035321, Kelly M Kivell, Berkshire Hathaway HomeServices MI. MichRIC
- $874,9005 bd4 ba3.1k sqft7242 Pacific Ave, South Haven, MI 49090For SaleMLS ID #26040421, Jackson G Matson, @properties Christie's International R.E.. MichRIC
- $614,9004 bd3 ba2k sqft675 Meadow Dr, South Haven, MI 49090For SaleMLS ID #26040374, Brian Waite, RE/MAX by the Lake. MichRIC
- $690,0006 bd3 ba3.8k sqft51323 County Road 215, Lawrence, MI 49064For Sale
 MLS ID #20261036725, Bethany Carrier, Heritage Real Estate. Realcomp II
 - $550,0004 bd4 ba2.9k sqft48930 68th St, Hartford, MI 49057For SaleMLS ID #26044839, Trisha Downard, Lakes & Country Real Estate Inc. MichRIC
- $825,0005 bd3 ba3.3k sqft47233 County Road 380, Grand Junction, MI 49056For SaleMLS ID #26026459, Amy O'Sullivan, Jaqua REALTORS. MichRIC
- $425,0004 bd3 ba2.3k sqft723 Arbor Ct, South Haven, MI 49090For SaleMLS ID #26026177, Denise Moore, RE/MAX Lakeshore. MichRIC
