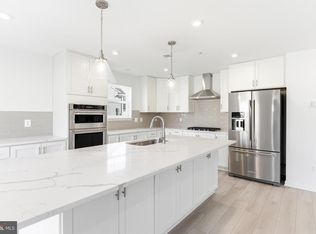
Like buying new but without the hassle and wait. Single level living at its finest in the 55+ active adult community of Rosehill Manor that includes a pickleball court, trails and a nice dog park. This home is situated on a corner lot and features 2 bedrooms. 2 baths plus an additional large room (no window) that can serve as an office, den or extra storage. The primary bedroom suite includes two walk-in closets, attached bath with double sinks and a walk-in shower with seat. Smart open floorplan with high ceilings, crown moldings, recessed lighting, large windows and bedrooms situated on opposite ends of the home providing great privacy. The kitchen is gorgeous with huge island for entertaining, lots of cabinet space, high end quartz countertops, double wall ovens, five burner gas cooktop and large capacity refrigerator. There is also a convenient laundry/mud room accessible to a two-car attached garage prewired for EV. Utilities include a tankless gas water heater for endless hot showers, Lennox gas furnace and AC. Virtual staging used in some photos.
For sale
Price cut: $150 (7/20)
$374,750
19601 Lavender Ln, Hagerstown, MD 21742
3beds
1,735sqft
Townhouse
Built in 2024
9,583 Square Feet Lot
$372,300 Zestimate®
$216/sqft
$160/mo HOA
What's special
Two walk-in closetsHigh ceilingsRecessed lightingCrown moldingsWalk-in shower with seatLarge windowsLarge capacity refrigerator
- 64 days |
- 139 |
- 3 |
Zillow last checked:
Listing updated:
Listed by:
Joe Howerton 301-370-5560,
Taylor Properties 301-970-2447
Source: Bright MLS,MLS#: MDWA2037062
Facts & features
Interior
Bedrooms & bathrooms
- Bedrooms: 3
- Bathrooms: 2
- Full bathrooms: 2
- Main level bathrooms: 2
- Main level bedrooms: 3
Rooms
- Room types: Primary Bedroom, Bedroom 2, Kitchen, Family Room, Den, Foyer, Laundry, Primary Bathroom, Full Bath
Primary bedroom
- Level: Main
Bedroom 2
- Level: Main
Primary bathroom
- Level: Main
Den
- Level: Main
Family room
- Level: Main
Foyer
- Level: Main
Other
- Level: Main
Kitchen
- Level: Main
Laundry
- Level: Main
Heating
- Heat Pump, Natural Gas
Cooling
- Other, Electric
Appliances
- Included: Microwave, Cooktop, Double Oven, Oven, Range Hood, Refrigerator, Washer, Dryer, Disposal, Ice Maker, Tankless Water Heater, Gas Water Heater
- Laundry: Has Laundry, Main Level, Laundry Room
Features
- Attic, Soaking Tub, Bathroom - Walk-In Shower, Combination Dining/Living, Combination Kitchen/Dining, Combination Kitchen/Living, Entry Level Bedroom, Family Room Off Kitchen, Open Floorplan, Kitchen Island, Primary Bath(s), Recessed Lighting, Upgraded Countertops, Walk-In Closet(s), Dry Wall, High Ceilings
- Flooring: Luxury Vinyl
- Doors: Insulated
- Windows: Energy Efficient, Window Treatments
- Has basement: No
- Has fireplace: No
Interior area
- Total structure area: 1,735
- Total interior livable area: 1,735 sqft
- Finished area above ground: 1,735
- Finished area below ground: 0
Property
Parking
- Total spaces: 2
- Parking features: Garage Faces Front, Asphalt, Secured, Attached
- Attached garage spaces: 2
- Has uncovered spaces: Yes
Accessibility
- Accessibility features: 2+ Access Exits, Entry Slope <1', Accessible Entrance
Features
- Levels: One
- Stories: 1
- Pool features: None
Lot
- Size: 9,583 Square Feet
- Features: Suburban
Details
- Additional structures: Above Grade, Below Grade
- Parcel number: 2218066845
- Zoning: RS
- Special conditions: Standard
Construction
Type & style
- Home type: Townhouse
- Architectural style: Craftsman
- Property subtype: Townhouse
Materials
- Vinyl Siding
- Foundation: Slab
- Roof: Architectural Shingle
Condition
- Excellent
- New construction: No
- Year built: 2024
Details
- Builder model: STARLING
- Builder name: DRB Homes
Utilities & green energy
- Electric: 200+ Amp Service
- Sewer: Public Sewer
- Water: Public
- Utilities for property: Natural Gas Available, Electricity Available, Cable Connected, Sewer Available, Water Available, Underground Utilities, Broadband
Community & HOA
Community
- Senior community: Yes
- Subdivision: Rosehill Manor
HOA
- Has HOA: Yes
- Amenities included: Dog Park, Jogging Path, Picnic Area
- Services included: Maintenance Grounds, Road Maintenance, Snow Removal, Trash
- HOA fee: $160 monthly
- HOA name: ROSEHILL MANOR
Location
- Region: Hagerstown
Financial & listing details
- Price per square foot: $216/sqft
- Tax assessed value: $330,567
- Annual tax amount: $3,147
- Date on market: 5/18/2026
- Listing agreement: Exclusive Right To Sell
- Ownership: Fee Simple
Estimated market value
$372,300
$354,000 - $391,000
$2,077/mo
Price history
| Date | Event | Price |
|---|---|---|
| 7/20/2026 | Price change | $374,7500%$216/sqft |
Source:  Bright MLS #MDWA2037062 Report a problem Bright MLS #MDWA2037062 Report a problem | ||
| 5/18/2026 | Listed for sale | $374,900$216/sqft |
Source: Bright MLS #MDWA2037062 Report a problem | ||
| 5/18/2026 | Listing removed | $374,900$216/sqft |
Source: Bright MLS #MDWA2035004 Report a problem | ||
| 4/29/2026 | Price change | $374,900-2.6%$216/sqft |
Source: Bright MLS #MDWA2035004 Report a problem | ||
| 3/18/2026 | Listed for sale | $384,900+4%$222/sqft |
Source: Bright MLS #MDWA2035004 Report a problem | ||
| 9/25/2025 | Sold | $369,990$213/sqft |
Source: Bright MLS #MDWA2026810 Report a problem | ||
| 8/4/2025 | Pending sale | $369,990$213/sqft |
Source: Bright MLS #MDWA2026810 Report a problem | ||
| 7/17/2025 | Price change | $369,990-2.6%$213/sqft |
Source: Bright MLS #MDWA2026810 Report a problem | ||
| 4/22/2025 | Listed for sale | $379,990$219/sqft |
Source: Bright MLS #MDWA2026810 Report a problem | ||
| 3/3/2025 | Pending sale | $379,990$219/sqft |
Source: Bright MLS #MDWA2026810 Report a problem | ||
| 1/29/2025 | Listed for sale | $379,990$219/sqft |
Source:  DRB Homes Report a problem DRB Homes Report a problem | ||
Public tax history
| Year | Property taxes | Tax assessment |
|---|---|---|
| 2025 | $3,147 +1110.5% | $302,633 +1110.5% |
| 2024 | $260 | $25,000 |
| 2023 | $260 | $25,000 |
Find assessor info on the county website
Monthly payment
Est. payment
Payment breakdown
Explore the cost of this home by adjusting the details. Changes won't be saved.Climate risks
Neighborhood: Paramount-Long Meadow
Nearby schools
GreatSchools rating
- 8/10Paramount Elementary SchoolGrades: PK-5Distance: 0.4 mi
- 7/10Northern Middle SchoolGrades: 6-8Distance: 1.6 mi
- 6/10North Hagerstown High SchoolGrades: 9-12Distance: 2 mi
Schools provided by the listing agent
- Elementary: Paramount
- Middle: Northern
- High: North Hagerstown
- District: Washington County Public Schools
Source: Bright MLS. This data may not be complete. We recommend contacting the local school district to confirm school assignments for this home.
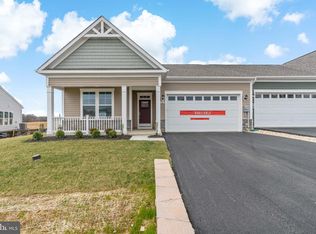
- $395,0002 bd2 ba1.6k sqft19603 Lavender Ln, Hagerstown, MD 21742Sold
- $25,000-- bd-- ba-- sqft13314 Snapdragon Way, Hagerstown, MD 21742Off Market
- $25,000-- bd-- ba-- sqft13318 Snapdragon Way, Hagerstown, MD 21742Off Market
- $25,000-- bd-- ba-- sqft13312 Snapdragon Way, Hagerstown, MD 21742Off Market
- $25,000-- bd-- ba-- sqft13323 Snapdragon Way, Hagerstown, MD 21742Off Market
- $25,100-- bd-- ba-- sqft13320 Snapdragon Way, Hagerstown, MD 21742Off Market
- $25,000-- bd-- ba-- sqft13321 Snapdragon Way, Hagerstown, MD 21742Off Market
- $25,000-- bd-- ba-- sqft13331 Snapdragon Way, Hagerstown, MD 21742Off Market
A local agent can set up tours, give advice and negotiate with sellers.
A local lender can help you make sure your offer is ready when you are.
Similar homes
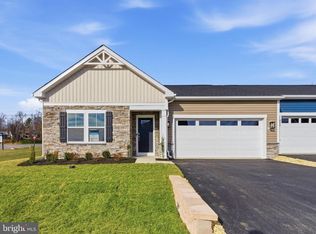
- $379,9993 bd2 ba1.6k sqft13352 Snapdragon Way, Hagerstown, MD 21742New Construction
 Bright MLS
 - $367,9903 bd2 ba1.4k sqft13354 Snapdragon Way, Hagerstown, MD 21742New Construction
 Bright MLS
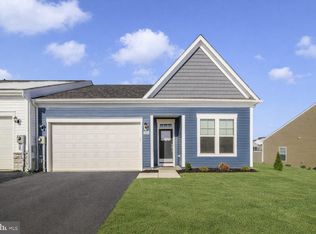
 - $374,9002 bd2 ba1.7k sqft19604 Lavender Ln, Hagerstown, MD 21742For Sale
 MLS ID #MDWA2033864, Rob Krop, Keller Williams Realty Centre. Bright MLS
 - $394,9002 bd2 ba1.8k sqft19536 Cosmos St, Hagerstown, MD 21742For Sale
 MLS ID #MDWA2037120, Misty Hott Ernde, EXP Realty, LLC. Bright MLS
 - $384,9904 bd3 ba1.6k sqft1406 Lieutenant Johnson Dr, Hagerstown, MD 21740New ConstructionBright MLS
- $375,0002 bd2 ba1.6k sqft13928 Patriot Way, Hagerstown, MD 21740For SaleMLS ID #MDWA2036858, Sandy Snyder, eXp Realty LLC. Bright MLS
- $385,0004 bd2 ba1.7k sqft672 Armstrong Ave, Hagerstown, MD 21740For SaleMLS ID #MDWA2038670, Caleb Gee, The Glocker Group Realty Results. Bright MLS
- $399,9003 bd2 ba1.5k sqft9910 Roulette Dr, Hagerstown, MD 21740For SaleMLS ID #MDWA2038282, Kyley St. Hill, Samson Properties. Bright MLS
- $399,0003 bd3 ba2.1k sqft12928 Hawkins Cir, Hagerstown, MD 21742New ConstructionMLS ID #MDWA2031678, Randall Wagner, Mackintosh, Inc.. Bright MLS
- $349,9002 bd2 ba1.7k sqft1845 Meridian Dr, Hagerstown, MD 21742For SaleMLS ID #MDWA2038086, Barbie Harshman, RE/MAX Results. Bright MLS
- $315,0003 bd2 ba1.4k sqft11901 Sun Valley Dr, Hagerstown, MD 21742For SaleMLS ID #MDWA2035606, Caron Prideaux, Redfin Corp. Bright MLS
- $269,9992 bd2 ba1.2k sqftSummerland Manor Condos, Hagerstown, MD 21742For SaleMLS ID #MDWA2038038, Tony La Scola, Welcome Home Realty Group. Bright MLS
- $347,5003 bd2 ba1.7k sqft527 W Wilson Blvd, Hagerstown, MD 21740For SaleMLS ID #MDWA2037840, Eddie Jefferson, The Glocker Group Realty Results. Bright MLS
- $329,9903 bd3 ba1.3k sqft1416 Yeoman Berry Dr, Hagerstown, MD 21740New ConstructionMLS ID #MDWA2038556, Erica Stevenson, NVR, INC.. Bright MLS
- $344,9904 bd3 ba1.6k sqft1420 Yeoman Berry Dr, Hagerstown, MD 21740New ConstructionMLS ID #MDWA2038560, Erica Stevenson, NVR, INC.. Bright MLS
- $389,9904 bd2 ba1.6k sqft640 Armstrong Ave, Hagerstown, MD 21740New ConstructionBright MLS
- $369,9003 bd2 ba1.6k sqft625 Shook Ct W, Greencastle, PA 17225For SaleMLS ID #PAFL2035744, Scott Palmer, Coldwell Banker Realty. Bright MLS
- $274,9003 bd2 ba1.4k sqft18024 Edith Ave, Maugansville, MD 21767For SaleMLS ID #MDWA2037600, Shirley Bayer, RE/MAX Results. Bright MLS
- $339,9903 bd4 ba2.4k sqft242 Charterhouse St, Falling Waters, WV 25419For SaleMLS ID #WVBE2052430, Marcy Smith, Pearson Smith Realty, LLC. Bright MLS
- $349,9002 bd2 ba1.4k sqft13948 Patriot Way, Hagerstown, MD 21740New ConstructionMLS ID #MDWA2033432, Megan Harnish, Samson Properties. Bright MLS
