Skip main navigation
Foreclosure
  • $216,900

    19601 N 7TH Street #1036, Phoenix, AZ 85024

    3beds
    1,184sqft
    Townhouse
    Built in 1985
    738 Square Feet Lot
    $-- Zestimate®
    $183/sqft
    $302/mo HOA

    What's special

    Modern vinyl flooringFresh interior paintNew carpeting
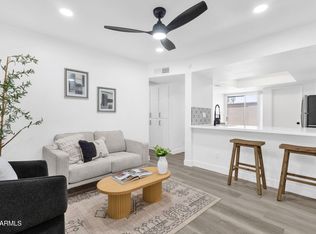
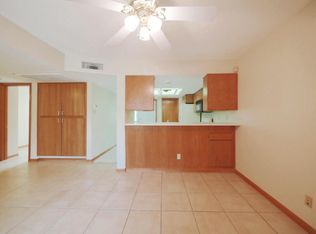
    This 3-bedroom, 2.5-bathroom residence is updated with fresh interior paint, modern vinyl flooring, and new carpeting. The kitchen is equipped with tile flooring and overlooks the main living room. The primary bedroom features fresh paint, new carpet, an updated vanity, new faucet, and modern lighting fixtures. This room includes a spacious walk-in closet and direct patio access via a private exterior stairway.The property features an energy-efficient, on-demand tankless water heater. Situated directly across from one of the community pools, this home offers access to all neighborhood amenities, including two community pools and large grassy areas.
    7 days
    160
    10

    Likely to sell faster than

    Zillow last checked:

    Listing updated:

    Listed by:

    Tina M Waggoner 602-245-5010,

    West USA Realty

    Source: ARMLS,MLS#: 7073978MLS Logo

      Facts & features

      Interior

      Bedrooms & bathrooms
      • Bedrooms: 3
      • Bathrooms: 2
      • Full bathrooms: 2
      Heating
      • Electric
      Cooling
      • Central Air
      Appliances
      • Included: Refrigerator, Dishwasher, Disposal, Electric Range
      • Laundry: Inside
      Features
      • Upstairs, Eat-in Kitchen, Breakfast Bar, Full Bth Master Bdrm
      • Flooring: Carpet, Vinyl
      • Has basement: No
      • Has fireplace: No
      • Common walls with other units/homes: 1 Common Wall,End Unit
      Interior area
      • Total structure area: 1,184
      • Total interior livable area: 1,184 sqft

      Property

      Parking
      • Total spaces: 1
      • Parking features: Carport
      • Carport spaces: 1
      Features
      • Stories: 2
      • Spa features: None
      • Fencing: Block
      Lot
      • Size: 738 Square Feet
      • Features: Corner Lot, Grass Front
      Details
      • Parcel number: 21325837
      • Special conditions: Real Estate Owned

      Construction

      Type & style
      • Home type: Townhouse
      • Property subtype: Townhouse
      • Attached to another structure: Yes
      Materials
      • Stucco, Wood Frame
      • Roof: Tile
      Condition
      • Year built: 1985

      Utilities & green energy

      • Sewer: See Remarks
      • Water: City Water
      Green energy
      • Water conservation: Tankless Ht Wtr Heat

      Community & HOA

      Community
      • Features: Pool
      • Subdivision: MOUNTAIN SHADOW LAKE CONDOMINIUM 2
      HOA
      • Has HOA: Yes
      • Services included: Maintenance Grounds
      • HOA fee: $302 monthly
      • HOA name: Mountain View Lakes
      • HOA phone: 480-551-4300
      Location
      • Region: Phoenix

      Financial & listing details

      • Price per square foot: $183/sqft
      • Tax assessed value: $227,500
      • Annual tax amount: $939
      • Date on market: 8/29/2026
      • Listing terms: Cash,Conventional,FHA,VA Loan
      • Ownership: Fee Simple

        Foreclosure details

        Estimated market value

        Not available

        Estimated sales range

        Not available

        Not available

        Price history

        DateEventPrice
        4/20/2022Sold$292,000+8.5%$247/sqft
        Source: ARMLS #6334817 Report a problem
        10/29/2021Sold$269,100+236.4%$227/sqft
        Source: Public Record Report a problem
        9/19/2014Sold$80,000-41%$68/sqft
        Source: ARMLS #5135264 Report a problem
        4/28/2014Sold$135,486-16.9%$114/sqft
        Source: Public Record Report a problem
        1/24/2006Sold$163,000+102.5%$138/sqft
        Source: Public Record Report a problem
        10/3/2002Sold$80,500+44%$68/sqft
        Source: Public Record Report a problem
        4/26/1996Sold$55,900$47/sqft
        Source: Public Record Report a problem

        Public tax history

        YearProperty taxesTax assessment
        2025$919 +93.8%$22,750 -4.7%
        2024$474 +2.2%$23,860 +358.4%
        2023$464 -1.1%$5,205 -62.2%
        2022$469 -12.9%$13,770 +6.3%
        2021$538 -0.1%$12,950 +19.7%
        2020$539 +3.4%$10,820 +27%
        2019$521 $8,520 +21.5%
        2018$521 +4.3%$7,010 +13.1%
        2017$500 +9.8%$6,200 +16.5%
        2016$455 +7%$5,320 +12.7%
        2015$425 $4,720 +36.8%
        2014-- $3,450 +13.1%
        2013-- $3,050 -12.9%
        2012-- $3,500 -27.1%
        2011-- $4,800 -49.5%
        2010-- $9,500 -26.6%
        2009-- $12,950
        2008-- $12,950 +33.5%
        2007-- $9,700 +45.9%
        2006-- $6,650
        2005-- $6,650 +11.8%
        2004-- $5,950
        2003-- $5,950 +13.3%
        2002-- $5,250
        Find assessor info on the county website

        Monthly payment

        Estimated monthly payment$1,822
        All calculations are estimates and provided by Zillow, Inc. for informational purposes only. Actual amounts may vary.
        HOA fees may include property taxes on listings classified as Co-Ops. Contact the listing agent and/or owner for fee details.
        See how much you could borrow to make a competitive offer.

        Climate risks

        Neighborhood: Deer Valley

        Getting around

        45 / 100
        Car-Dependent
        35 / 100
        Some Transit
        39 / 100
        Somewhat Bikeable

        Nearby schools

        GreatSchools rating
        Schools provided by the listing agent
        • Elementary: Eagle Ridge Elementary School
        • Middle: Mountain Trail Middle School
        • High: North Canyon High School
        • District: Paradise Valley Unified District

        Source: ARMLS. This data may not be complete. We recommend contacting the local school district to confirm school assignments for this home.

        A local agent can set up tours, give advice and negotiate with sellers.

        Browse local experts