Skip main navigation
Sold for $259,000
  • $259,000

    19601 N 7TH Street #1070, Phoenix, AZ 85024

    3beds
    1,184sqft
    Townhouse
    Built in 1985
    738 Square Feet Lot
    $257,800 Zestimate®
    $219/sqft
    $1,799 Estimated rent

    Home value

    $257,800

    $235,000 - $284,000

    $1,799/mo

    Zestimate® history
    Loading
    Loading...

    Owner options

    List your home for rent

    $1,799/mo

    Rent Zestimate®

    Find your next renter with Zillow Rental Manager. Plus, with online applications, you can quickly screen prospective tenants – for free.

    Learn more

    $1,799/mo

    Rent Zestimate®

    Refinance and save

    $1,793/mo

    Est. payment

    Refinancing to a lower rate could help reduce your monthly payments and save thousands over the life of the loan.

    See today's rates

    $1,793/mo

    Est. payment

    Explore your selling options

    Work with a Zillow partner agent

    Leverage their expertise and Zillow's premium Showcase listings to get your home seen by more buyers.

    Get started

    List with your own agent

    Get your home in front of millions of buyers by listing it on Zillow.

    Learn how to do it

    Sell it yourself

    Take full control of how buyers see your home on Zillow by listing For Sale by Owner (FSBO).

    List your home

    What's special

    Private gated back patioFresh paintLarge grassy common areasUpdated interior doorsNew carpetingCommunity poolBright kitchen

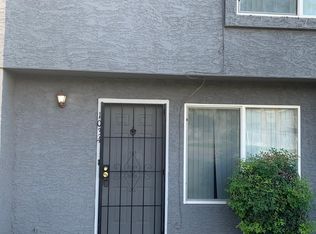
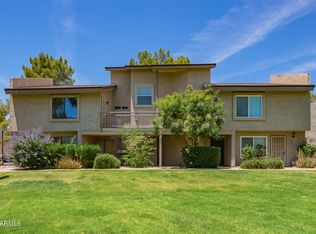
    Affordable & Beautifully Remodeled! This stylish 3 bedroom, 2.5 bathroom townhome is move-in ready with all new carpeting, fresh paint, updated interior doors, and more! Located in a fantastic North Phoenix area just off 7th St. and south of the 101 freeway—perfect for an easy commute. Step inside to a spacious living area that opens to a bright kitchen, creating a warm and inviting main level. Upstairs you'll find all three bedrooms, two full bathrooms, and a convenient half-bath downstairs—ideal for guests. Enjoy your own private, gated back patio, plus a delightful community pool perfect for cooling off during summer. Large grassy common areas just outside the front door offer space for play, picnics, or gatherings. Don't miss the chance to be part of this welcoming community

    Zillow last checked:

    Listing updated:

    Listed by:

    Rosemary De Laurentis 602-373-9116,

    Coldwell Banker Realty

    Bought with:

    Non-MLS Agent

    Non-MLS Office

    Oscar Colato, SA577816000

    RE/MAX Professionals

    Source: ARMLS,MLS#: 6913432MLS Logo

    Facts & features

    Interior

    Bedrooms & bathrooms
    • Bedrooms: 3
    • Bathrooms: 3
    • Full bathrooms: 2
    • 1/2 bathrooms: 1
    Heating
    • Electric
    Cooling
    • Central Air
    Appliances
    • Included: Built-in Microwave, Dishwasher, Disposal, Electric Cooktop
    Features
    • High Speed Internet, Upstairs, Eat-in Kitchen, Breakfast Bar, Full Bth Master Bdrm
    • Flooring: Carpet, Tile
    • Has basement: No
    • Has fireplace: No
    Interior area
    • Total structure area: 1,184
    • Total interior livable area: 1,184 sqft

    Property

    Parking
    • Total spaces: 2
    • Parking features: Carport, Open
    • Carport spaces: 1
    • Uncovered spaces: 1
    Features
    • Stories: 2
    • Patio & porch: Patio
    • Spa features: None
    • Fencing: Block
    Lot
    • Size: 738 Square Feet
    • Features: Grass Front
    Details
    • Parcel number: 21325888

    Construction

    Type & style
    • Home type: Townhouse
    • Architectural style: Contemporary
    • Property subtype: Townhouse
    • Attached to another structure: Yes
    Materials
    • Stucco, Wood Frame, Painted, Block
    • Roof: Built-Up
    Condition
    • Year built: 1985

    Utilities & green energy

    • Sewer: Public Sewer
    • Water: City Water

    Community & HOA

    Community
    • Features: Pool, Community Spa
    • Subdivision: MOUNTAIN SHADOW LAKE CONDOMINIUM 2
    HOA
    • Has HOA: Yes
    • Services included: Roof Repair, Insurance, Sewer, Trash, Water, Roof Replacement, Maintenance Exterior
    • HOA fee: $302 monthly
    • HOA name: Mountain View Lakes
    • HOA phone: 480-591-9380
    Location
    • Region: Phoenix

    Financial & listing details

    • Price per square foot: $219/sqft
    • Tax assessed value: $227,500
    • Annual tax amount: $492
    • Date on market: 9/26/2025
    • Cumulative days on market: 42 days
    • Listing terms: Cash,Conventional,VA Loan
    • Ownership: Condominium

    Price history

    DateEventPrice
    11/7/2025Sold$259,000-0.4%$219/sqft
    Source: ARMLS #6913432 Report a problem
    9/26/2025Listed for sale$260,000+4%$220/sqft
    Source: ARMLS #6913432 Report a problem
    5/7/2021Sold$250,000+8.7%$211/sqft
    Source: ARMLS #6216412 Report a problem
    4/7/2021Pending sale$230,000$194/sqft
    Source: ARMLS #6216412 Report a problem
    4/3/2021Listed for sale$230,000+41.5%$194/sqft
    Source: ARMLS #6216412 Report a problem
    4/29/2019Sold$162,500-1.2%$137/sqft
    Source: ARMLS #5872838 Report a problem
    3/30/2019Pending sale$164,400$139/sqft
    Source: Long Realty West Valley #5872838 Report a problem
    3/29/2019Listed for sale$164,400$139/sqft
    Source: Long Realty West Valley #5872838 Report a problem
    3/16/2019Pending sale$164,400$139/sqft
    Source: Long Realty West Valley #5872838 Report a problem
    2/25/2019Price change$164,400-0.3%$139/sqft
    Source: Long Realty West Valley #5872838 Report a problem
    2/17/2019Listed for sale$164,900$139/sqft
    Source: Long Realty West Valley #5872838 Report a problem
    2/9/2019Pending sale$164,900$139/sqft
    Source: Long Realty West Valley #5872838 Report a problem
    1/24/2019Listed for sale$164,900+191%$139/sqft
    Source: Long Realty West Valley #5872838 Report a problem
    8/29/2013Sold$56,672-21.3%$48/sqft
    Source: Public Record Report a problem
    12/4/2001Sold$72,000+19%$61/sqft
    Source: Public Record Report a problem
    9/7/1999Sold$60,500+19.8%$51/sqft
    Source: Public Record Report a problem
    6/30/1994Sold$50,500$43/sqft
    Source: Public Record Report a problem

    Public tax history

    YearProperty taxesTax assessment
    2025$494 +2.6%$22,750 -4.7%
    2024$482 +2.2%$23,860 +351%
    2023$471 -1.1%$5,290 -61.6%
    2022$476 +1.9%$13,770 +6.3%
    2021$468 -0.4%$12,950 +19.8%
    2020$470 +3.8%$10,810 +25.6%
    2019$453 $8,610 +21.6%
    2018$453 +4.7%$7,080 +13.1%
    2017$432 -6.5%$6,260 +16.6%
    2016$462 +7.1%$5,370 +13.1%
    2015$432 $4,750 +35.7%
    2014-- $3,500 +12.9%
    2013-- $3,100 -10.1%
    2012-- $3,450 -22.5%
    2011-- $4,450 -48.6%
    2010-- $8,650 -27.3%
    2009-- $11,900
    2008-- $11,900 +33%
    2007-- $8,950 +47.9%
    2006-- $6,050
    2005-- $6,050 +11%
    2004-- $5,450
    2003-- $5,450 +12.4%
    2002-- $4,850
    Find assessor info on the county website

    Neighborhood: Deer Valley

    Nearby schools

    GreatSchools rating
    Schools provided by the listing agent
    • Elementary: Eagle Ridge Elementary School
    • Middle: Explorer Middle School
    • High: North Canyon High School
    • District: Paradise Valley Unified District

    Source: ARMLS. This data may not be complete. We recommend contacting the local school district to confirm school assignments for this home.

    Get a cash offer in 3 minutes
    Find out how much your home could sell for in as little as 3 minutes with a no-obligation cash offer.
    Estimated market value
    $257,800
    Get a cash offer in 3 minutes
    Find out how much your home could sell for in as little as 3 minutes with a no-obligation cash offer.
    Estimated market value
    $257,800