Skip main navigation
For sale
$185,000
2beds
817sqft

19601 N 7TH Street #1077, Phoenix, AZ 85024

2beds
817sqft
Townhouse
Built in 1985
495 Sqft
1 Carport space
$226 price/sqft
$208/mo HOA

What's special

Private patioMountain and lake viewsTwo community poolsWalk-in showerInside laundryTile flooringLarge grassy areas


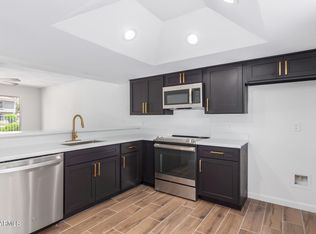
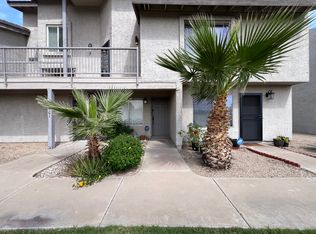
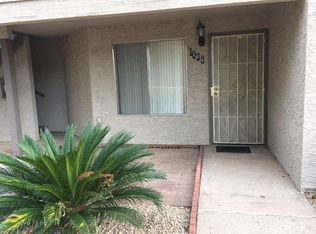
Fantastic central location with convenient access to both the east and west Valley while still tucked away from freeway noise. This ground-level 2-bedroom, 2-bath home features tile flooring, inside laundry, walk-in closets in both bedrooms, and a walk-in shower. Enjoy a private patio and a premium location directly across from one ...

32 days
|
2,519
|
92
|

Likely to sell faster than

Source: ARMLS,MLS#: 7043107MLS Logo
Travel times

Living Room

Kitchen

Primary Bedroom

Zillow last checked:

Listing updated:

Listed by:

Peggy Young 480-241-1040,

RE/MAX Fine Properties

Source: ARMLS,MLS#: 7043107MLS Logo

Facts & features

Interior

Bedrooms & bathrooms
  • Bedrooms: 2
  • Bathrooms: 2
  • Full bathrooms: 2
Heating
  • Electric
Cooling
  • Central Air, Ceiling Fan(s)
Appliances
  • Included: Dryer, Washer, Refrigerator, Dishwasher, Disposal, Electric Range, Electric Oven
  • Laundry: Inside
Features
  • Eat-in Kitchen, Full Bth Master Bdrm
  • Flooring: Tile
  • Has basement: No
  • Has fireplace: No
Interior area
  • Total structure area: 817
  • Total interior livable area: 817 sqft
Video & virtual tour

Property

Parking
  • Total spaces: 1
  • Parking features: Unassigned, Assigned
  • Carport spaces: 1
Features
  • Stories: 2
  • Patio & porch: Patio
  • Exterior features: Playground
  • Spa features: None
  • Fencing: None
  • Has view: Yes
  • View description: Mountain(s)
Lot
  • Size: 495 Square Feet
  • Features: None
Details
  • Parcel number: 21325895

Construction

Type & style
  • Home type: Townhouse
  • Property subtype: Townhouse
  • Attached to another structure: Yes
Materials
  • Stucco, Wood Frame
  • Roof: Tile
Condition
  • Year built: 1985
Details
  • Warranty included: Yes

Utilities & green energy

  • Sewer: Public Sewer
  • Water: City Water

Community & HOA

Community
  • Features: Pool, Lake, Community Spa Htd, Playground
  • Subdivision: MOUNTAIN VIEW LAKES
HOA
  • Has HOA: Yes
  • Services included: Roof Repair, Insurance, Sewer, Maintenance Grounds, Front Yard Maint, Trash, Water, Roof Replacement, Maintenance Exterior
  • HOA fee: $208 monthly
  • HOA name: MOUNTAIN VIEW LAKES
  • HOA phone: 480-635-1133
Location
  • Region: Phoenix

Financial & listing details

  • Price per square foot: $226/sqft
  • Tax assessed value: $176,300
  • Annual tax amount: $299
  • Date on market: 6/17/2026
  • Cumulative days on market: 32 days
  • Listing terms: Cash,Conventional,FHA,VA Loan
  • Ownership: Fee Simple
  • Road surface type: Paved

Price history

DateEventPrice
6/17/2026Listed for sale$185,000+58.1%$226/sqft
Source: ARMLS #7043107 Report a problem
7/14/2005Sold$117,000+155.9%$143/sqft
Source: ARMLS #2324778 Report a problem
3/8/2002Sold$45,725+26%$56/sqft
Source: Public Record Report a problem
10/5/1993Sold$36,300$44/sqft
Source: Public Record Report a problem

Public tax history

YearProperty taxesTax assessment
2025-- $17,630 -13.9%
2024$0 $20,480 +380.1%
2023-- $4,266 -59.9%
2022-- $10,630 +11.2%
2021-- $9,560 +29.5%
2020-- $7,380 +22.6%
2019-- $6,020 +4.7%
2018-- $5,750 +14.5%
2017-- $5,020 +17.6%
2016-- $4,270 +14.5%
2015-- $3,730 +32.3%
2014-- $2,820 +12.8%
2013-- $2,500 -10.7%
2012-- $2,800 -32.5%
2011-- $4,150 -40.3%
2010-- $6,950 -33.8%
2009-- $10,500
2008-- $10,500 +32.1%
2007-- $7,950 +45.9%
2006-- $5,450
2005-- $5,450 +14.7%
2004-- $4,750
2003-- $4,750 +9.2%
2002-- $4,350

Find assessor info on the county website

Monthly payment

Est. payment
$1,225/mo
Principal & interest
$954
HOA Fees
$208
Property taxes
$63
More affordability toolsChevron Right

Estimated market value

Not available

Estimated sales range

Not available

Not available

Climate risks

Explore flood, wildfire, and other predictive climate risk information for this property on First Street®️.

Neighborhood: Deer Valley

Nearby schools

Eagle Ridge Elementary School
Grades PK-60.6 miles
3/10
GreatSchools® Rating
Test Score Rating
3/10
Student Progress Rating
2/10
North Canyon High School
Grades 7-121.3 miles
4/10
GreatSchools® Rating
College Readiness Rating
4/10
Student Progress Rating
4/10
Mountain Trail Middle School
Grades 5-82.7 miles
7/10
GreatSchools® Rating
Test Score Rating
8/10
Student Progress Rating
6/10