Skip main navigation
For sale
  • $239,900

    19601 N 7 th Streets N #1093, Phoenix, AZ 85024

    3beds
    1,184sqft
    : 
    $1,763/mo
    Get pre-qualified
    Townhouse
    Built in 1985
    739 Square Feet Lot
    $-- Zestimate®
    $203/sqft
    $302/mo HOA

    What's special

    Open floor planSpacious homeStunning modern kitchenFresh interior paint throughoutNew ceiling fansNew sinksBrand-new modern easy-clean toilets
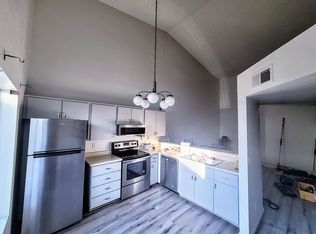
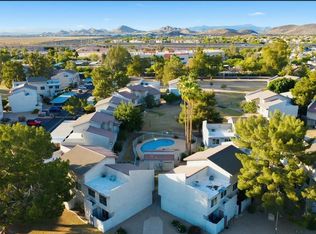
    Completely remodeled and move-in ready! This spacious home features a brand-new A/C system with warranty, a **100-day home warranty**, brand-new luxury flooring throughout, fresh interior paint throughout, a stunning modern kitchen with new cabinetry, countertops, stainless steel appliances, and fixtures, brand-new modern easy-clean toilets, new sinks, new ceiling fans, and an in-unit laundry area. The open floor plan offers generous living space, perfect for relaxing or entertaining. Enjoy the community pool and a desirable location close to shopping, dining, parks, and major commuter routes. Stylish, low-maintenance, and truly turnkey--don't miss this exceptional opportunity!
    2 days
    |
    368
    |
    37
    |

    Likely to sell faster than

    Zillow last checked:

    Listing updated:

    Listed by:

    Michael Anderson 480-387-7117,

    DeLex Realty

    Source: ARMLS,MLS#: 7067542MLS Logo

      Facts & features

      Interior

      Bedrooms & bathrooms
      • Bedrooms: 3
      • Bathrooms: 3
      • Full bathrooms: 2
      • 1/2 bathrooms: 1
      Heating
      • Forced Air
      Cooling
      • Central Air
      Appliances
      • Included: Refrigerator, Built-in Microwave, Dishwasher, Electric Range, Electric Oven
      Features
      • Eat-in Kitchen, Full Bth Master Bdrm
      • Flooring: Carpet, Laminate
      • Has basement: No
      • Has fireplace: No
      Interior area
      • Total structure area: 1,184
      • Total interior livable area: 1,184 sqft

      Property

      Parking
      • Total spaces: 1
      • Parking features: Carport
      • Carport spaces: 1
      Features
      • Stories: 2
      • Patio & porch: Patio
      • Spa features: None
      • Fencing: Back Yard
      Lot
      • Size: 739 Square Feet
      • Features: Desert Front, Dirt Front
      Details
      • Parcel number: 21325925
      • Special conditions: Owner/Agent

      Construction

      Type & style
      • Home type: Townhouse
      • Property subtype: Townhouse
      Materials
      • Stucco, Painted, Block
      • Roof: Composition
      Condition
      • Year built: 1985

      Utilities & green energy

      • Sewer: Public Sewer
      • Water: City Water

      Community & HOA

      Community
      • Features: Pool
      • Subdivision: MOUNTAIN SHADOW LAKE CONDO
      HOA
      • Has HOA: Yes
      • Services included: Roof Repair, Insurance, Sewer, Pest Control, Maintenance Grounds, Front Yard Maint, Trash, Water, Roof Replacement, Maintenance Exterior
      • HOA fee: $302 monthly
      • HOA name: Mountain View Lakes
      Location
      • Region: Phoenix

      Financial & listing details

      • Price per square foot: $203/sqft
      • Tax assessed value: $227,500
      • Annual tax amount: $510
      • Date on market: 8/20/2026
      • Listing terms: Cash,Conventional,1031 Exchange
      • Ownership: Fee Simple

        Estimated market value

        Not available

        Estimated sales range

        Not available

        Not available

        Price history

        DateEventPrice
        8/20/2026Listed for sale$239,900+59.9%$203/sqft
        Source: ARMLS #7067542 Report a problem
        6/18/2026Sold$150,000-25%$127/sqft
        Source: ARMLS #6992858 Report a problem
        6/8/2026Pending sale$200,000$169/sqft
        Source: ARMLS #6992858 Report a problem
        5/19/2026Listed for sale$200,000$169/sqft
        Source: ARMLS #6992858 Report a problem
        5/8/2026Pending sale$200,000$169/sqft
        Source: ARMLS #6992858 Report a problem
        4/30/2026Price change$200,000-4.8%$169/sqft
        Source: ARMLS #6992858 Report a problem
        4/21/2026Price change$210,000+5%$177/sqft
        Source: ARMLS #6992858 Report a problem
        4/13/2026Pending sale$200,000$169/sqft
        Source: ARMLS #6992858 Report a problem
        4/13/2026Price change$200,000-4.8%$169/sqft
        Source: ARMLS #6992858 Report a problem
        4/6/2026Price change$210,000-12.5%$177/sqft
        Source: ARMLS #6992858 Report a problem
        3/16/2026Price change$240,000-4%$203/sqft
        Source: ARMLS #6992858 Report a problem
        3/4/2026Listed for sale$250,000+69%$211/sqft
        Source: ARMLS #6992858 Report a problem
        3/6/2019Sold$147,900-1.3%$125/sqft
        Source: ARMLS #5843038 Report a problem
        2/22/2019Pending sale$149,900$127/sqft
        Source: Offerpad #5843038 Report a problem
        2/5/2019Price change$149,900-1.3%$127/sqft
        Source: OfferPad #5843038 Report a problem
        1/13/2019Price change$151,900-0.7%$128/sqft
        Source: OfferPad #5843038 Report a problem
        12/26/2018Listed for sale$152,900$129/sqft
        Source: OfferPad #5843038 Report a problem
        12/22/2018Pending sale$152,900$129/sqft
        Source: OfferPad #5843038 Report a problem
        12/6/2018Price change$152,900-1.3%$129/sqft
        Source: OfferPad #5843038 Report a problem
        11/5/2018Listed for sale$154,900+9.8%$131/sqft
        Source: OfferPad #5843038 Report a problem
        10/30/2018Sold$141,014+142.5%$119/sqft
        Source: Agent Provided Report a problem
        5/10/2013Listing removed$700$1/sqft
        Source: Hub Realty, LLC Report a problem
        3/22/2013Listed for rent$700$1/sqft
        Source: Hub Realty, LLC Report a problem
        8/15/2009Listing removed$58,150$49/sqft
        Source: foreclosure.com Report a problem
        7/3/2009Listed for sale$58,150-61.5%$49/sqft
        Source: foreclosure.com Report a problem
        6/23/2009Sold$150,933+72.5%$127/sqft
        Source: Public Record Report a problem
        12/1/2003Sold$87,500+8%$74/sqft
        Source: Public Record Report a problem
        6/24/2002Sold$81,000+36.1%$68/sqft
        Source: Public Record Report a problem
        11/26/1997Sold$59,500+10.2%$50/sqft
        Source: Public Record Report a problem
        5/15/1996Sold$54,000$46/sqft
        Source: Public Record Report a problem

        Public tax history

        YearProperty taxesTax assessment
        2025$486 +2.6%$22,750 -4.7%
        2024$474 +2.2%$23,860 +358.4%
        2023$464 -1.1%$5,205 -62.2%
        2022$469 +1.9%$13,770 +6.3%
        2021$460 -0.5%$12,950 +19.7%
        2020$462 -11.3%$10,820 +27%
        2019$521 $8,520 +21.5%
        2018$521 +4.3%$7,010 +13.1%
        2017$500 +9.8%$6,200 +16.5%
        2016$455 +7%$5,320 +12.7%
        2015$425 $4,720 +36.8%
        2014-- $3,450 +13.1%
        2013-- $3,050 -12.9%
        2012-- $3,500 -27.1%
        2011-- $4,800 -49.5%
        2010-- $9,500 -14.4%
        2009-- $11,100 -14.3%
        2008-- $12,950 +33.5%
        2007-- $9,700 +45.9%
        2006-- $6,650
        2005-- $6,650 +13.7%
        2004-- $5,850
        2003-- $5,850 +21.9%
        2002-- $4,800
        Find assessor info on the county website

        Monthly payment

        Est. payment

        Payment breakdown

        Explore the cost of this home by adjusting the details. Changes won't be saved.
        All calculations are estimates and provided by Zillow, Inc. for informational purposes only. Actual amounts may vary.
        HOA fees may include property taxes on listings classified as Co-Ops. Contact the listing agent and/or owner for fee details.
        See how much you could borrow to make a competitive offer.

        Climate risks

        Neighborhood: Deer Valley

        Getting around

        40 / 100
        Car-Dependent
        35 / 100
        Some Transit
        39 / 100
        Somewhat Bikeable

        Nearby schools

        GreatSchools rating
        Schools provided by the listing agent
        • Elementary: Eagle Ridge Elementary School
        • Middle: Eagle Ridge Elementary School
        • High: North Canyon High School
        • District: Paradise Valley Unified District

        Source: ARMLS. This data may not be complete. We recommend contacting the local school district to confirm school assignments for this home.

        A local agent can set up tours, give advice and negotiate with sellers.

        Browse local experts

        Similar homes