Skip main navigation
Sold for $289,900
  • $289,900

    19601 NW 230th St, High Springs, FL 32643

    3beds
    1,366sqft
    Single Family Residence
    Built in 2005
    0.25 Acres Lot
    $291,600 Zestimate®
    $212/sqft
    $1,945 Estimated rent

    Home value

    $291,600

    $277,000 - $306,000

    $1,945/mo

    Zestimate® history
    Loading
    Loading...

    Owner options

    List your home for rent

    $1,945/mo

    Rent Zestimate®

    Find your next renter with Zillow Rental Manager. Plus, with online applications, you can quickly screen prospective tenants – for free.

    Learn more

    $1,945/mo

    Rent Zestimate®

    Refinance and save

    $2,070/mo

    Est. payment

    Refinancing to a lower rate could help reduce your monthly payments and save thousands over the life of the loan.

    See today's rates

    $2,070/mo

    Est. payment

    Explore your selling options

    Work with a Zillow partner agent

    Leverage their expertise and Zillow's premium Showcase listings to get your home seen by more buyers.

    Get started

    List with your own agent

    Get your home in front of millions of buyers by listing it on Zillow.

    Learn how to do it

    Sell it yourself

    Take full control of how buyers see your home on Zillow by listing For Sale by Owner (FSBO).

    List your home

    What's special

    Wildlife observationVibrant high springs communityHigh springsBack deckShopping centersLarge windowsCity life
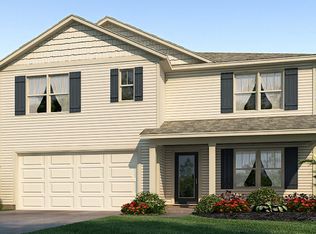
    Discover the epitome of comfortable living in the serene High Springs Hills community. This delightful 3-bedroom, 2-bathroom residence offers the perfect blend of convenience, elegance, and functionality and nestled within a short distance to the High Springs Community School with no neighbors on the left or in front for added privacy. Experience a sense of spaciousness and grandeur as you enter the inviting living space adorned with soaring vaulted ceilings, creating an airy and open atmosphere. Large windows throughout the home flood the interior with natural light, creating a warm and inviting ambiance that welcomes you at every turn. Retreat to the tranquil master suite featuring a step-in shower in the primary bathroom and a generous walk-in closet, providing a serene escape after a long day. The well-appointed kitchen boasts ample counter space, a convenient breakfast bar, and modern appliances, making meal preparation a delight for chefs of all levels. Enjoy outdoor living at its finest in the spacious fenced backyard, complete with a back deck perfect for alfresco dining, entertaining guests, or simply unwinding amidst the lush greenery. The covered front porch welcomes you home with its charm and provides a cozy spot to enjoy your morning coffee or evening sunset. The Two-Car Garage offers convenience and ample storage space for vehicles, outdoor gear, and more. With the close proximity to amenities makes it easier to explore the vibrant High Springs community and take advantage of nearby parks, shopping centers, and recreational opportunities. Located in High Springs, Fl, where you are surrounded by enchanting natural landscapes, including beautiful rivers and springs with underground caves for snorkeling, diving, swimming, canoeing, kayaking, boating, fishing, hiking, and wildlife observation. High Springs also exudes small-town charm with a friendly community atmosphere. The downtown area boasts antique shops, gift stores, artisan shops, restaruants, a brewery, and hosts many local events such as festivals, farmer markets and even fun runs! With a historic appeal and cultural events, the town brings, music, art, and entertainment. Only 10 minutes to Publix, Lowes and the City of Alachua and 45 minutes to Gainesville hospitals and city life, as well as, 45 mintues to Lake City, this quaint Northern Alachua County city is perfect for the outdoor enthusiast who still loves the ease of modern conveniences. Don't miss out on the opportunity to call this charming High Springs home your own. Schedule a showing today and experience the epitome of comfortable living in a serene neighborhood setting.

    Zillow last checked:

    Listing updated:

    Listing Provided by:

    Joan Sroka 352-514-1258,

    HORIZON REALTY OF ALACHUA INC 386-462-4020,

    Amber Aguirre 352-213-1864,

    HORIZON REALTY OF ALACHUA INC

    Bought with:

    Non-Member Agent

    STELLAR NON-MEMBER OFFICE

    Source: Stellar MLS,MLS#: GC520786MLS LogoOriginating MLS: Gainesville-Alachua

    Facts & features

    Interior

    Bedrooms & bathrooms
    • Bedrooms: 3
    • Bathrooms: 2
    • Full bathrooms: 2
    Primary bedroom
    • Features: Ceiling Fan(s), En Suite Bathroom, Walk-In Closet(s)
    • Level: First
    Primary bathroom
    • Features: Exhaust Fan, Shower No Tub, Single Vanity
    • Level: First
    Great room
    • Features: Ceiling Fan(s)
    • Level: First
    Kitchen
    • Features: Breakfast Bar, Built-In Shelving, Ceiling Fan(s), Pantry, Exhaust Fan
    • Level: First
    Heating
    • Central, Electric
    Cooling
    • Central Air
    Appliances
    • Included: Convection Oven, Dishwasher, Electric Water Heater, Exhaust Fan, Range, Range Hood, Refrigerator
    • Laundry: In Garage
    Features
    • Attic Fan, Ceiling Fan(s), Living Room/Dining Room Combo, Open Floorplan, Primary Bedroom Main Floor, Split Bedroom, Vaulted Ceiling(s), Walk-In Closet(s)
    • Flooring: Carpet, Ceramic Tile, Laminate
    • Doors: French Doors
    • Windows: Blinds, Insulated Windows
    • Has fireplace: No
    Interior area
    • Total structure area: 1,960
    • Total interior livable area: 1,366 sqft

    Property

    Parking
    • Total spaces: 2
    • Parking features: Garage Door Opener
    • Attached garage spaces: 2
    • Details: Garage Dimensions: 20x19
    Features
    • Levels: One
    • Stories: 1
    • Patio & porch: Deck, Front Porch
    • Exterior features: Private Mailbox, Rain Gutters, Storage
    • Fencing: Chain Link,Wood
    • Has view: Yes
    • View description: Trees/Woods
    Lot
    • Size: 0.25 Acres
    • Features: Above Flood Plain
    • Residential vegetation: Mature Landscaping, Trees/Landscaped
    Details
    • Additional structures: Shed(s)
    • Parcel number: 00257200006
    • Zoning: R2
    • Special conditions: None

    Construction

    Type & style
    • Home type: SingleFamily
    • Architectural style: Ranch
    • Property subtype: Single Family Residence
    Materials
    • HardiPlank Type
    • Foundation: Slab
    • Roof: Shingle
    Condition
    • New construction: No
    • Year built: 2005

    Utilities & green energy

    • Sewer: Public Sewer
    • Water: Public
    • Utilities for property: Electricity Connected, Fiber Optics, Fire Hydrant, Phone Available, Public, Sewer Connected, Water Connected

    Community & neighborhood

    Security
    • Security features: Smoke Detector(s)
    Location
    • Region: High Springs
    • Subdivision: HIGH SPRING HILLS PH 1 PT REP

    HOA & financial

    HOA
    • Has HOA: No
    Other fees
    • Pet fee: $0 monthly
    Other financial information
    • Total actual rent: 0

    Other

    Other facts
    • Listing terms: Cash,Conventional,FHA,USDA Loan,VA Loan
    • Ownership: Fee Simple
    • Road surface type: Paved

    Price history

    DateEventPrice
    5/21/2024Sold$289,900$212/sqft
    Source: Stellar MLS #GC520786 Report a problem
    4/22/2024Pending sale$289,900$212/sqft
    Source: Stellar MLS #GC520786 Report a problem
    4/3/2024Listed for sale$289,900+126.5%$212/sqft
    Source: Stellar MLS #GC520786 Report a problem
    5/9/2016Sold$128,000-6%$94/sqft
    Source: Public Record Report a problem
    4/1/2016Listed for sale$136,200-12.1%$100/sqft
    Source: Horizon Realty Of Alachua Inc #372730 Report a problem
    9/2/2005Sold$154,900$113/sqft
    Source: GACAR #236887 Report a problem

    Public tax history

    YearProperty taxesTax assessment
    2025$4,216 -18.7%$218,633 -1%
    2024$5,186 +528.7%$220,801 +147.6%
    2023$825 -4.1%$89,175 +3%
    2022$860 +3.8%$86,578 +3%
    2021$828 +12.1%$84,056 +1.4%
    2020$739 +4.2%$82,895 +2.3%
    2019$710 $81,031 +1.9%
    2018$710 +6.2%$79,520 +2.1%
    2017$668 +9.8%$77,890 -30.9%
    2016$608 -79.1%$112,800 -0.9%
    2015$2,909 -2.5%$113,800 +30.5%
    2014$2,985 +137.1%$87,180 +1.5%
    2013$1,259 $85,900 -15.4%
    2012-- $101,500 -6.5%
    2011-- $108,600 -5.6%
    2010-- $115,000 -18.3%
    2009-- $140,800 -10%
    2008-- $156,500 +2.4%
    2007-- $152,900 +15.1%
    2006-- $132,800

    Find assessor info on the county website

    Neighborhood: 32643

    Nearby schools

    GreatSchools rating
    Schools provided by the listing agent
    • Elementary: High Springs Community School-AL
    • Middle: High Springs Community School-AL
    • High: Santa Fe High School-AL

    Source: Stellar MLS. This data may not be complete. We recommend contacting the local school district to confirm school assignments for this home.

    Get pre-qualified for a loan
    At Zillow Home Loans, we can pre-qualify you in as little as 5 minutes with no impact to your credit score.

    An equal housing lender. NMLS #10287.

    Sell for more on Zillow
    Get a Zillow Showcase℠ listing at no additional cost and you could sell for .
    $291,600
    2% more
    +$5,832
    With Zillow Showcase(estimated)
    $297,432