Hard to find property features 2 legal dwellings on 38.2 acres minutes from numerous amenities with aprox. 21.9 aprox. acres in a forest conservancy, property cannot be divided. Only non-invasive activities can be performed on the conservancy acreage i.e. hiking, observation of wildlife and education/scientific related activities. Low property taxes. Property has 1 shared well, separate septic systems, 3 electrical meters and multiple outbuildings in different states of use, one has concrete floor & power. The 1971 single level ranch home has been updated, 3bd, 3 full baths, primary suite, aprox. 1899SF, large 3rd bedroom has primary suite style bath/closet directly across the hall & slider to covered deck. 1919 Farmhouse has cinder block foundation, 3bd, 1 ba., aprox 1592SF, unfinished space on 2nd level has potential for primary suite or additional SF to finish out, partial unfinished basement, covered front porch and previously screened in back porch/"summer kitchen", beautiful original woodwork and built-in buffet ready for you to restore to it's original grandeur, wood floors. Multi generational living, homestead or primary residence + rental income. Buyer to perform due diligence. View of Mt. Hood. Bring your ideas!
Sold
$1,475,000
19601 SW Edy Rd, Sherwood, OR 97140
3beds
1,899sqft
Residential, Single Family Residence
Built in 1971
38.2 Acres Lot
$1,597,800 Zestimate®
$777/sqft
$3,086 Estimated rent
Home value
$1,597,800
$1.36M - $1.90M
$3,086/mo
Zestimate® history
Owner options
List your home for rent
$3,086/mo
Rent Zestimate®
Find your next renter with Zillow Rental Manager. Plus, with online applications, you can quickly screen prospective tenants – for free.
$3,086/mo
Rent Zestimate®
Refinance and save
$7,256/mo
Est. payment
Refinancing to a lower rate could help reduce your monthly payments and save thousands over the life of the loan.
$7,256/mo
Est. payment
Explore your selling options
Work with a Zillow partner agent
Leverage their expertise and Zillow's premium Showcase listings to get your home seen by more buyers.
Get startedList with your own agent
Get your home in front of millions of buyers by listing it on Zillow.
Learn how to do itSell it yourself
Take full control of how buyers see your home on Zillow by listing For Sale by Owner (FSBO).
List your homeWhat's special
Unfinished spaceMultiple outbuildingsMulti generational livingWood floorsCovered front porchPrimary suite
Zillow last checked:
Listing updated:
Listed by:
Carrie Casey 503-538-8311,
Willcuts Company Real Estate,
Lauren Casey 503-849-7440,
Willcuts Company Real Estate
Bought with:
Carrie Casey, 950400188
Willcuts Company Real Estate
Source: RMLS (OR),MLS#: 23558427
Facts & features
Interior
Bedrooms & bathrooms
- Bedrooms: 3
- Bathrooms: 3
- Full bathrooms: 3
- Main level bathrooms: 3
Rooms
- Room types: Laundry, Bedroom 2, Bedroom 3, Dining Room, Family Room, Kitchen, Living Room, Primary Bedroom
Primary bedroom
- Features: Bathroom, Closet
- Level: Main
Bedroom 2
- Features: Closet
- Level: Main
Bedroom 3
- Features: Patio, Sliding Doors, Closet
- Level: Main
Dining room
- Features: Patio, Sliding Doors, Laminate Flooring
- Level: Main
Kitchen
- Features: Dishwasher, Updated Remodeled, Free Standing Range
- Level: Main
Living room
- Features: Laminate Flooring, Wood Stove
- Level: Main
Heating
- Forced Air, Other, Wood Stove
Cooling
- None
Appliances
- Included: Dishwasher, Free-Standing Range, Electric Water Heater
- Laundry: Laundry Room
Features
- Closet, Updated Remodeled, Bathroom, Built-in Features, Kitchen, Plumbed, Storage
- Flooring: Laminate, Wood, Concrete, Dirt
- Doors: Sliding Doors
- Windows: Aluminum Frames, Double Pane Windows, Vinyl Frames
- Basement: Crawl Space
- Number of fireplaces: 1
- Fireplace features: Insert, Wood Burning, Wood Burning Stove
Interior area
- Total structure area: 1,899
- Total interior livable area: 1,899 sqft
Property
Parking
- Total spaces: 2
- Parking features: Other, RV Access/Parking, RV Boat Storage, Attached
- Attached garage spaces: 2
Accessibility
- Accessibility features: Garage On Main, Main Floor Bedroom Bath, One Level, Utility Room On Main, Walkin Shower, Accessibility
Features
- Levels: One
- Stories: 1
- Patio & porch: Covered Patio, Patio
- Exterior features: Yard
- Fencing: None
- Has view: Yes
- View description: Territorial, Trees/Woods
Lot
- Size: 38.2 Acres
- Features: Gentle Sloping, Level, Private, Trees, Acres 20 to 50
Details
- Additional structures: Other Structures Bedrooms Total (3), Other Structures Bathrooms Total (1), Outbuilding, SecondResidenceWorkshop, Shed, Storage
- Parcel number: R572491
- Zoning: AF-20
- Wooded area: 871200
Construction
Type & style
- Home type: SingleFamily
- Architectural style: Ranch
- Property subtype: Residential, Single Family Residence
Materials
- Lap Siding, Wood Siding, Metal Siding, Wood Frame, Pole, Board & Batten Siding, Brick
- Roof: Composition
Condition
- Approximately,Updated/Remodeled
- New construction: No
- Year built: 1971
Utilities & green energy
- Electric: Volt220, 220 Volts
- Gas: Propane
- Sewer: Standard Septic
- Water: Shared Well
Community & HOA
HOA
- Has HOA: No
Location
- Region: Sherwood
Financial & listing details
- Price per square foot: $777/sqft
- Annual tax amount: $5,174
- Date on market: 9/6/2023
- Cumulative days on market: 7 days
- Listing terms: Cash,Conventional,Farm Credit Service,Other,VA Loan
- Electric utility on property: Yes
- Road surface type: Gravel, Paved
Price history
| Date | Event | Price |
|---|---|---|
| 9/28/2023 | Sold | $1,475,000+9.3%$777/sqft |
Source:  RMLS (OR) #23558427 Report a problem RMLS (OR) #23558427 Report a problem | ||
| 9/14/2023 | Pending sale | $1,350,000$711/sqft |
Source: RMLS (OR) #23558427 Report a problem | ||
| 9/6/2023 | Listed for sale | $1,350,000$711/sqft |
Source: RMLS (OR) #23558427 Report a problem | ||
Public tax history
Tax history is unavailable.
Neighborhood: 97140
Nearby homes
- $1,848,1005 bd4 ba4.5k sqft19684 SW Edy Rd, Sherwood, OR 97140Off Market
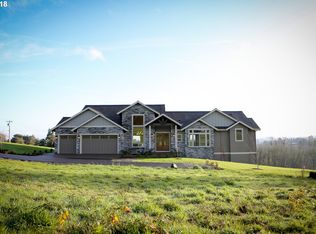
- $1,755,2003 bd2 ba-- sqft19595 SW Edy Rd, Sherwood, OR 97140Off Market
- $1,101,1003 bd3 ba2.8k sqft19560 SW Edy Rd, Sherwood, OR 97140Off Market
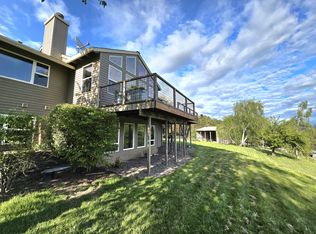
- $862,3003 bd1 ba1k sqft19990 SW Edy Rd, Sherwood, OR 97140Off Market
- $997,8004 bd3 ba3.1k sqft19445 SW Edy Rd, Sherwood, OR 97140Off Market
- $1,498,7003 bd6 ba-- sqft21180 SW Eastview Rd, Sherwood, OR 97140Off Market
- $961,7003 bd2 ba3.9k sqft19945 SW Edy Rd, Sherwood, OR 97140Off Market
- $1,917,1006.28 acres19720 SW Edy Rd, Sherwood, OR 97140Off Market
Nearby schools
GreatSchools rating
- 9/10Edy Ridge Elementary SchoolGrades: PK-5Distance: 0.8 mi
- 9/10Sherwood Middle SchoolGrades: 6-8Distance: 1.6 mi
- 10/10Sherwood High SchoolGrades: 9-12Distance: 0.9 mi
Schools provided by the listing agent
- Elementary: Ridges
- Middle: Sherwood
- High: Sherwood
Source: RMLS (OR). This data may not be complete. We recommend contacting the local school district to confirm school assignments for this home.
Get a cash offer in 3 minutes
Find out how much your home could sell for in as little as 3 minutes with a no-obligation cash offer.
Estimated market value
$1,597,800
Get a cash offer in 3 minutes
Find out how much your home could sell for in as little as 3 minutes with a no-obligation cash offer.
Estimated market value
$1,597,800
- Oregon
- Washington County
- Sherwood
- 97140
- 19601 SW Edy Rd
