**Stunning Single-Level Living in Legacy of Lakeville, 2nd Addition – Built Exclusively by Locally Renowned Country Joe Homes**
Discover effortless luxury in this beautifully crafted home... ONLY AVAILABLE DUE TO RELOCATION! This residence offers refined single-level living with premium finishes and thoughtful design throughout.
Step inside to soaring 11-foot vaulted ceilings and expansive Andersen 100 Series windows. The open-concept floor plan features hardwood and tiled flooring, wired speaker system, a spacious great room, two gas fireplaces, and oversized bedrooms with generous closet spaces. Opportunities are endless and can be customized to meet your needs... For e.g. go from 3 to 4 bedrooms by converting the main level office space, which could be relocated to the expansive lower level!
The gourmet kitchen boasts a walk-in pantry and flows seamlessly into a mudroom featuring built-in cabinetry. The primary suite is a true retreat, offering a custom walk-in ceramic tile shower with bench, and offers direct access to the laundry room (and walk-in closet).
Outside, enjoy the meticulously landscaped grounds from your maintenance-free deck or relax on the walkout patio (includes wiring for hot tub!), both providing serene views of lush gardens and private wooded rear outlot area. The nearly 1,000 sq ft heated and finished garage provides ample space for vehicles, storage, or hobbies.
Built with quality in mind, the exterior features James Hardie cement board siding on all sides, ensuring long-lasting durability and low maintenance.
Don't miss your opportunity to own this exceptional home in one of Lakeville’s most desirable neighborhoods.
Closed
$735,000
19602 Hibbing Way, Lakeville, MN 55044
3beds
3,602sqft
Single Family Residence
Built in 2018
0.3 Acres Lot
$746,200 Zestimate®
$204/sqft
$3,619 Estimated rent
Home value
$746,200
$694,000 - $806,000
$3,619/mo
Zestimate® history
Owner options
List your home for rent
$3,619/mo
Rent Zestimate®
Find your next renter with Zillow Rental Manager. Plus, with online applications, you can quickly screen prospective tenants – for free.
$3,619/mo
Rent Zestimate®
Refinance and save
$4,641/mo
Est. payment
Refinancing to a lower rate could help reduce your monthly payments and save thousands over the life of the loan.
$4,641/mo
Est. payment
Explore your selling options
Work with a Zillow partner agent
Leverage their expertise and Zillow's premium Showcase listings to get your home seen by more buyers.
Get startedList with your own agent
Get your home in front of millions of buyers by listing it on Zillow.
Learn how to do itSell it yourself
Take full control of how buyers see your home on Zillow by listing For Sale by Owner (FSBO).
List your homeWhat's special
Zillow last checked:
Listing updated:
Listed by:
Kylie Erickson 612-210-7716,
Homes Buy MK LLC
Bought with:
Tom Richgels
Edina Realty, Inc.
Source: NorthstarMLS as distributed by MLS GRID,MLS#: 6790861
Facts & features
Interior
Bedrooms & bathrooms
- Bedrooms: 3
- Bathrooms: 3
- Full bathrooms: 1
- 3/4 bathrooms: 1
- 1/2 bathrooms: 1
Primary bathroom
- Level: Main
- Area: 84 Square Feet
- Dimensions: 10.5x8
Deck
- Level: Main
- Area: 196 Square Feet
- Dimensions: 14x14
Great room
- Level: Main
- Area: 275.5 Square Feet
- Dimensions: 19x14.5
Informal dining room
- Level: Main
- Area: 165 Square Feet
- Dimensions: 15x11
Kitchen
- Level: Main
- Area: 161 Square Feet
- Dimensions: 14x11.5
Laundry
- Level: Main
- Area: 48 Square Feet
- Dimensions: 8x6
Other
- Level: Main
- Area: 20 Square Feet
- Dimensions: 5x4
Study
- Level: Main
- Area: 110 Square Feet
- Dimensions: 11x10
Walk in closet
- Level: Main
- Area: 76.5 Square Feet
- Dimensions: 9x8.5
Heating
- Forced Air, Fireplace(s)
Cooling
- Central Air
Appliances
- Included: Air-To-Air Exchanger, Chandelier, Dishwasher, Disposal, Dryer, Electric Water Heater, Freezer, Microwave, Range, Refrigerator, Stainless Steel Appliance(s), Washer, Water Softener Owned
- Laundry: Gas Dryer Hookup, Laundry Room, Main Level, Sink
Features
- Basement: Drain Tiled,Drainage System,Finished,Concrete,Storage Space,Sump Basket,Sump Pump,Walk-Out Access
- Number of fireplaces: 2
- Fireplace features: Family Room, Gas, Living Room
Interior area
- Total structure area: 3,602
- Total interior livable area: 3,602 sqft
- Finished area above ground: 1,924
- Finished area below ground: 1,678
Property
Parking
- Total spaces: 3
- Parking features: Attached, Asphalt, Floor Drain, Garage, Garage Door Opener, Heated Garage, Insulated Garage, Storage
- Attached garage spaces: 3
- Has uncovered spaces: Yes
- Details: Garage Door Height (8)
Accessibility
- Accessibility features: None
Features
- Levels: One
- Stories: 1
- Patio & porch: Composite Decking, Deck, Front Porch, Patio
Lot
- Size: 0.3 Acres
- Dimensions: 66 x 135 x 139 x 135
- Features: Property Adjoins Public Land, Sod Included in Price, Tree Coverage - Medium
Details
- Foundation area: 1924
- Parcel number: 224470102080
- Zoning description: Residential-Single Family
Construction
Type & style
- Home type: SingleFamily
- Property subtype: Single Family Residence
Materials
- Concrete
- Roof: Age 8 Years or Less,Architectural Shingle,Asphalt,Pitched
Condition
- New construction: No
- Year built: 2018
Utilities & green energy
- Electric: 200+ Amp Service
- Gas: Natural Gas
- Sewer: City Sewer/Connected
- Water: City Water/Connected
- Utilities for property: Underground Utilities
Community & HOA
Community
- Subdivision: Legacy 2nd Add
HOA
- Has HOA: No
Location
- Region: Lakeville
Financial & listing details
- Price per square foot: $204/sqft
- Tax assessed value: $675,200
- Annual tax amount: $7,828
- Date on market: 10/5/2025
- Cumulative days on market: 1 day
- Road surface type: Paved
Price history
| Date | Event | Price |
|---|---|---|
| 11/14/2025 | Sold | $735,000+2.1%$204/sqft |
Source:  NorthstarMLS as distributed by MLS GRID #6790861 Report a problem NorthstarMLS as distributed by MLS GRID #6790861 Report a problem | ||
| 10/5/2025 | Pending sale | $720,000$200/sqft |
Source: NorthstarMLS as distributed by MLS GRID #6790861 Report a problem | ||
| 9/27/2025 | Listing removed | $720,000$200/sqft |
Source: NorthstarMLS as distributed by MLS GRID #6790861 Report a problem | ||
| 9/26/2025 | Listed for sale | $720,000+26.8%$200/sqft |
Source: NorthstarMLS as distributed by MLS GRID #6790861 Report a problem | ||
| 9/13/2018 | Sold | $567,781$158/sqft |
Source: NorthstarMLS as distributed by MLS GRID #5004265 Report a problem | ||
Public tax history
| Year | Property taxes | Tax assessment |
|---|---|---|
| 2024 | $7,828 -1.3% | $675,200 -2.3% |
| 2023 | $7,930 +4.6% | $691,100 +3% |
| 2022 | $7,578 +9.4% | $671,100 +16.9% |
| 2021 | $6,930 +4.5% | $574,000 +7% |
| 2020 | $6,632 -5.3% | $536,400 -0.1% |
| 2019 | $7,006 | $536,800 +468% |
| 2018 | $7,006 +679.9% | $94,500 +5% |
| 2017 | $898 +98.8% | $90,000 +656.3% |
| 2016 | $452 | $11,900 |
Find assessor info on the county website
Neighborhood: 55044
Nearby homes
- $806,4005 bd4 ba3.6k sqft19616 Hibbing Way, Lakeville, MN 55044Off Market
- $757,7005 bd5 ba3.1k sqft19588 Hibbing Way, Lakeville, MN 55044Off Market
- $604,9005 bd3 ba1.7k sqft19601 Hibbing Way, Lakeville, MN 55044Off Market
- $750,0006 bd5 ba4.4k sqft19630 Hibbing Way, Lakeville, MN 55044Sold
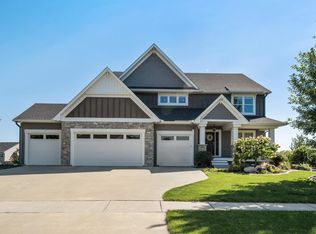
- $769,9005 bd4 ba3k sqft19574 Hibbing Way, Lakeville, MN 55044Off Market
- $640,8004 bd3 ba2.4k sqft19573 Hibbing Way, Lakeville, MN 55044Off Market
- $719,6004 bd3 ba3.2k sqft19644 Hibbing Way, Lakeville, MN 55044Off Market
- $656,8005 bd3 ba3.6k sqft19657 Hibbing Way, Lakeville, MN 55044Off Market
Nearby schools
GreatSchools rating
- 7/10Lake Marion Elementary SchoolGrades: K-5Distance: 1.1 mi
- 7/10Kenwood Trail Middle SchoolGrades: 6-8Distance: 1.9 mi
- 10/10Lakeville North High SchoolGrades: 9-12Distance: 1.2 mi
Get a cash offer in 3 minutes
Find out how much your home could sell for in as little as 3 minutes with a no-obligation cash offer.
Estimated market value
$746,200
Get a cash offer in 3 minutes
Find out how much your home could sell for in as little as 3 minutes with a no-obligation cash offer.
Estimated market value
$746,200
- Minnesota
- Dakota County
- Lakeville
- 55044
- 19602 Hibbing Way
Nearby cities
Nearby zip codes
Other Lakeville Topics
